1003 GLENEAGLE CT, Eldersburg, MD 21784
- 4 beds |
- 3 baths |
- 2,612 sqft
 Single-Family Home
  Built in 1996
  0.32acre lot
 2 car garage
  $287/sqft
  Listed 1 month ago
Property Description
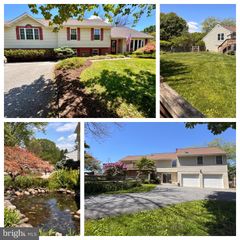
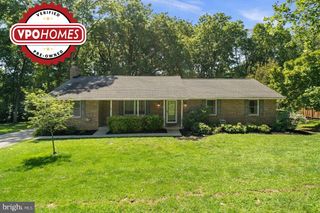
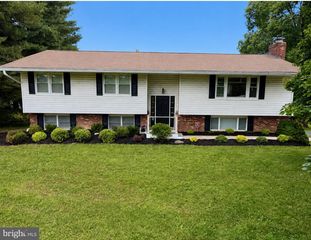
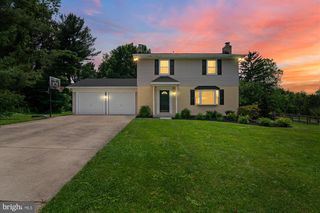
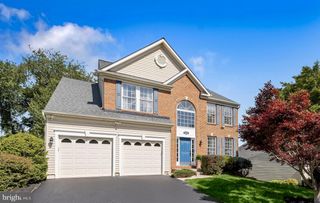
OPEN HOUSE SUNDAY from 10-12pm....Welcome to 1003 Gleneagle Court, a beautifully updated home tucked away at the end of a quiet cul-de-sac in the highly sought-after community of Brynwood Hills. Backing to mature woods and a peaceful stream, this property offers a rare combination of privacy, natural beauty, and convenience, with nearby walking and jogging paths providing easy access to outdoor recreation. From the moment you arrive, you'll appreciate the fresh landscaping, timeless front walkway, and exceptional curb appeal of a class brick 2 story colonial with striking navy shutters and front door. Inside, the home shines with freshly polished hardwood floors, brand-new carpeting, fresh paint throughout, updated interior and exterior light fixtures, and numerous recent improvements including new hardware, outlets, switches, trim work, ceiling fans, exhaust fans, plumbing and electrical updates, and a thorough professional power washing. The spacious gourmet kitchen features granite countertops, natural gas cooking, a new dishwasher, pennant lit island, and a full complement of appliances, making it ideal for both everyday living and entertaining. The inviting family room is highlighted by a cozy natural gas fireplace and beautiful views of the wooded backyard. Upstairs, the primary suite offers a relaxing retreat with a dual vanity, soaking tub, walk-in-closet, makeup vanity, and ample space to unwind. Outdoor living is equally impressive with a refinished deck overlooking the serene wooded setting and stream, as well as a walkout patio perfect for gatherings, grilling, or simply enjoying nature. Major updates provide peace of mind, including an HVAC system approximately 5 years old, water heater replaced 6 years ago, and am architectural roof approximately 15 years old. This move-in ready home combines thoughtful updates, enduring features, and an exceptional setting in one of Eldersburg's most desirable locations. Don't miss the opportunity to make this beautifully maintained property your home!
- Listing Status:
- Pending
- Data Last Updated:
- July 6, 2026 at 5:19PM
- Listing Office:
- Corner House Realty : 4434993839
- Listing Agent:
- Joseph C. McDonnell : 2408182249
- MLS ID:
- MDCR2033128

- General: AtticBathroom - Soaking TubBathroom - Walk-In ShowerBreakfast AreaCarpetCeiling Fan(s)Combination Dining/LivingCombination Kitchen/DiningCombination Kitchen/LivingDining AreaFamily Room Off KitchenFloor Plan - OpenKitchen - GourmetKitchen - Eat-InKitchen - IslandKitchen - Table SpacePantryPrimary Bath(s)Recessed LightingUpgraded CountertopsWalk-in Closet(s)Wood Floors
- Rooms: Living RoomDining RoomPrimary BedroomBedroom 2Bedroom 3Bedroom 4KitchenFamily RoomBasementFoyerStorage RoomUtility RoomWorkshopBathroom 2Primary BathroomHalf Bath
- Appliances: Built-In RangeDishwasherDisposalExhaust FanIcemakerBuilt-In MicrowaveOven/Range - GasRefrigeratorStainless Steel AppliancesStoveWaterHeater
- Laundry: Has LaundryHookupMain Floor
- Basement: DaylightFullDrainDrainage systemFullHeatedImprovedInterior accessOutside entrancePartially finishedRear entrancePoured concreteSpace for roomsSump pumpWalkout levelWindowsWorkshop
- Flooring: CarpetConcreteHardwoodCeramic tile
- A/C: Ceiling Fan(s)Central A/CProgrammable ThermostatZoned
- Heating: Heat Pump(s)Forced AirProgrammable ThermostatZonedNatural Gas
- Fireplace: Fireplace - Glass DoorsGas/PropaneMarbleFireplaceFireplaces: 1
- Disability Feature: Other
- General: Chimney Cap(s)Extensive HardscapeExterior LightingGutter SystemFlood LightsPlay AreaSidewalksAbove GradeBelow Grade
- Style: ColonialTraditional
- Other Structures: RoofBrickDeckPatio
- Parking: Asphalt DrivewayLighted Parking
- Roofing: Architectural Shingle
- Windows: Double hungDouble pane windowsInsulatedReplacementScreensBay bow
- General: Brick3Concrete Perimeter
- HOA Amenities: 43.0Semi-Annually
- Originating MLS: BRIGHT_MAIN
- School District: CARROLL COUNTY PUBLIC SCHOOLS
- County: CARROLL-MD
- Zoning: R0705083346
- View: Garden/LawnTrees/WoodsCreek/Stream
- Utilities: Cable tv availableElectric availableNatural gas availablePhone availableSewer availableWater available
- Water: Public
- Sewer: Public Sewer
- Source: BRIGHT_MAIN
This listing courtesy of Joseph C. McDonnell , Corner House Realty
Monthly Payment
- Principal & Interest $
- Property Taxes $
- Home Insurance $
- VA Funding Fee $