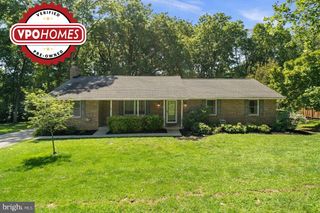
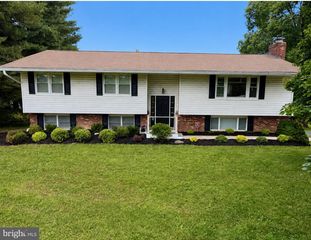
1944 SHERLOCK HOLMES, Eldersburg, MD 21784
- 3 beds |
- 3 baths |
- 2,410 sqft
 Single-Family Home
  Built in 1998
  1.18acre lot
 2 car garage
  $332/sqft
  Listed 25 days ago
Property Description
OFFER DEADLINE - 2 PM SATURDAY, JUNE 13. Welcome to this charming 3 bedroom, 2.5 bath home nestled in the picturesque town of Sykesville, Maryland. From the moment you step inside, you'll appreciate the warm and inviting atmosphere and thoughtfully designed living spaces throughout. The main level offers a spacious living room filled with natural light from large windows, creating a bright and comfortable gathering space. Adjacent to the living area, the dining space is ideal for everyday meals and entertaining alike. The well appointed kitchen features modern appliances, ample cabinetry, and a convenient breakfast bar for casual dining. A standout feature of this home is the generously sized main level bedroom, offering flexibility for guests, multigenerational living, or convenient one level living options. Upstairs, you'll find two additional spacious bedrooms with ample closet storage and a stylish, functional full bath. Enjoy outdoor living in the peaceful backyard retreat complete with a screened-in porch - perfect for relaxing, entertaining, or enjoying quiet evenings. Located in sought after Sykesville, this home offers the charm of small-town living with easy access to top rated schools, parks, shopping, dining, and major commuting routes for convenient travel to nearby cities. New roof - 2023, new HVAC - 2021, driveway recoated - 2025. Don’t miss this wonderful opportunity to make this inviting home your own!
- Listing Status:
- Pending
- Date Added:
- June 11, 2026
- Data Last Updated:
- July 6, 2026 at 5:19PM
- Listing Office:
- RE/MAX Distinctive Real Estate, Inc. : 3019660035
- Listing Agent:
- David E Jimenez : 3019084420
- MLS ID:
- MDCR2035464

- General: Bathroom - Soaking TubBreakfast AreaCarpetCeiling Fan(s)Combination Kitchen/DiningCrown MoldingsDining AreaEntry Level BedroomFloor Plan - OpenFormal/Separate Dining RoomKitchen - GourmetWalk-in Closet(s)
- Appliances: Built-In MicrowaveDishwasherStoveRefrigeratorWasherDryer
- Basement: Connecting stairwayInterior accessOutside entranceWalkout level
- A/C: Central A/CCeiling Fan(s)
- Heating: Heat Pump(s)Electric
- Fireplace: FireplaceFireplaces: 1
- Disability Feature: Other
- General: Above GradeBelow Grade
- Style: Colonial
- Other Structures: PorchScreened
- General: Vinyl Siding2Slab
- Originating MLS: BRIGHT_MAIN
- School District: CARROLL COUNTY PUBLIC SCHOOLS
- County: CARROLL-MD
- Zoning: R-4000705093589
- Water: Public
- Sewer: Septic Exists
- Source: BRIGHT_MAIN
This listing courtesy of David E Jimenez , RE/MAX Distinctive Real Estate, Inc.
Monthly Payment
- Principal & Interest $
- Property Taxes $
- Home Insurance $
- VA Funding Fee $