2025 SHERRYL AVE, Eldersburg, MD 21784
- 4 beds |
- 3 baths |
- 3,200 sqft
 Single-Family Home
  Built in 1997
  0.26acre lot
 2 car garage
  $239/sqft
  Listed 11 days ago
Property Description
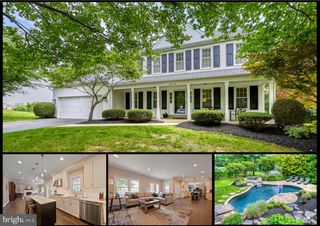
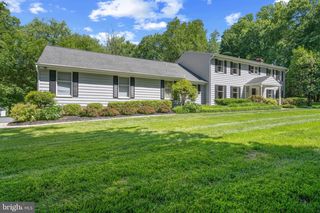
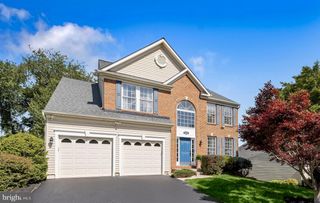
Nestled on a beautifully landscaped lot in Sykesville, this exceptional Colonial offers timeless curb appeal with lush, mature landscaping. Step inside to a welcoming two-story foyer, where an open staircase and new luxury vinyl plank flooring throughout the main level create an impressive first impression. The spacious living room, enhanced by crown molding and recessed lighting, flows seamlessly into the elegant dining room featuring large windows, crown molding, chair rail detailing, recessed lighting, and convenient open access to the kitchen—perfect for both everyday living and entertaining. At the heart of the home, the completely renovated kitchen boasts stylish finishes, abundant cabinetry, brand-new appliances, and an expansive center island ideal for gathering with family and friends. Just beyond, the inviting and spacious family room offers a gas fireplace and opens to the expanded sunroom, filling the space with natural light and providing beautiful views of the backyard. A generous bonus room with access from both the kitchen and sunroom offers incredible versatility as a den, playroom, exercise room, or hobby space. If memories are what you seek, welcome home! The main level also includes a private office with double glass doors, ideal for working from home, as well as a newly remodeled powder room. Upstairs, retreat to the expansive primary suite featuring double-door entry, a vaulted ceiling, ceiling fan, and a spacious en-suite bath complete with dual vanities, a jetted soaking tub, separate shower with built-in seat, and a private water closet. Three additional well-proportioned bedrooms and a full hall bath complete the upper level. The lower level provides abundant space and storage! It’s an outstanding potential for future customization to suit your needs. Outside, discover a stunning backyard oasis. A large patio overlooks the expansive, fully fenced, level backyard highlighted by mature trees and a serene, wooded backdrop. Residents also enjoy access to community amenities including a playground and basketball court, adding to the exceptional lifestyle this home provides. Additional updates include a brand-new water heater and a new washer and dryer, offering added value and peace of mind. Combining spacious living areas, thoughtful updates, flexible spaces, and an incredible outdoor setting, this beautiful Colonial offers the perfect place to call home.
- Listing Status:
- Pending
- Date Added:
- June 26, 2026
- Data Last Updated:
- July 6, 2026 at 5:19PM
- Listing Office:
- The KW Collective : 4435741600
- Listing Agent:
- Lisa E Kittleman : 3017855893
- MLS ID:
- MDCR2035746

- General: Family Room Off KitchenBreakfast AreaKitchen - IslandDining AreaPrimary Bath(s)Chair RailingsUpgraded CountertopsCrown MoldingsWindow TreatmentsWood FloorsRecessed LightingFloor Plan - OpenWalk-in Closet(s)Bathroom - Jetted TubBathroom - Stall ShowerBathroom - Tub ShowerBuilt-InsCeiling Fan(s)CarpetFormal/Separate Dining RoomKitchen - Eat-InCurved StaircaseKitchen - GourmetBathroom - Soaking Tub
- Rooms: Living RoomDining RoomPrimary BedroomBedroom 2Bedroom 3Bedroom 4KitchenFamily RoomBasementFoyerSun/Florida RoomLaundryOfficeStorage RoomBonus RoomPrimary BathroomHalf Bath
- Appliances: Washer/Dryer Hookups OnlyDishwasherDisposalDryerExhaust FanIcemakerMicrowaveOven - Self CleaningOven - DoubleOven/Range - GasRefrigeratorStoveWasherStainless Steel AppliancesWaterHeaterBuilt-In RangeBuilt-In Microwave
- Laundry: Lower FloorHas LaundryDryer In UnitWasher In Unit
- Basement: UnfinishedHeated
- Flooring: CarpetCeramic tileLuxury vinyl plank
- A/C: Ceiling Fan(s)Central A/C
- Heating: Forced AirHumidifierNatural Gas
- Fireplace: Mantel(s)ScreenGas/PropaneFireplaceFireplaces: 1
- Disability Feature: None
- General: SidewalksExterior LightingAbove GradeBelow Grade
- Style: Colonial
- Other Structures: Patio
- Roofing: Shingle
- General: Vinyl Siding3Permanent
- HOA Amenities: Tot Lots/PlaygroundJog/Walk PathBasketball CourtsBike TrailCommon Area Maintenance400.0Annually
- Originating MLS: BRIGHT_MAIN
- School District: CARROLL COUNTY PUBLIC SCHOOLS
- County: CARROLL-MD
- Zoning: R-2000705093198
- View: Garden/LawnTrees/Woods
- Fencing: RearWoodFully
- Water: Public
- Sewer: Public Sewer
- Source: BRIGHT_MAIN
This listing courtesy of Lisa E Kittleman , The KW Collective
Monthly Payment
- Principal & Interest $
- Property Taxes $
- Home Insurance $
- VA Funding Fee $