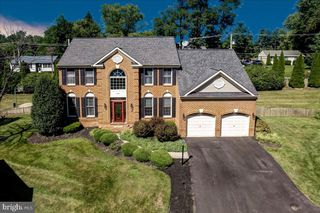
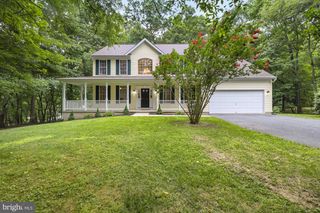
5723 MINERAL HILL RD, Eldersburg, MD 21784
- 4 beds |
- 4 baths |
- 3,782 sqft
 Single-Family Home
  Built in 2015
  0.47acre lot
 2 car garage
  $235/sqft
  Listed 10 days ago
Property Description
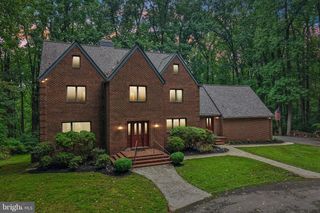
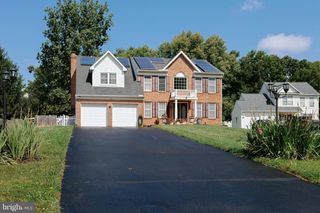
Welcome to 5723 Mineral Hill Road a meticulously maintained Colonial, nestled in the desirable Estates at Liberty Reservoir and showcasing gleaming hardwood floors throughout the main and upper levels, along with bright, light-filled interiors. The impressive two-story foyer opens to a formal living room enhanced by crown molding and an elegant dining room featuring a tray ceiling and classic millwork. The eat-in kitchen is beautifully appointed with granite countertops, decorative backsplash, sleek appliances, a center island with breakfast-bar seating, and a breakfast room highlighted by soaring cathedral ceilings and direct access to the expansive deck. Just off the kitchen, the inviting family room is anchored by a cozy fireplace, creating a comfortable setting for everyday living and entertaining. A powder room, laundry room, and interior access to the attached two-car garage complete the main level. Upstairs, the primary suite offers a private en-suite full bath and two walk-in closets, while three additional bedrooms and a full hall bath complete the upper level. The walkout lower level expands the living space even further with a recreation room, media room, full bath, and abundant storage. Outside, the expansive deck provides a wonderful setting for outdoor relaxation and entertaining.
- Listing Status:
- Active
- Date Added:
- September 11, 2026
- Data Last Updated:
- September 20, 2026 at 5:18PM
- Listing Office:
- Northrop Realty : 4104651770
- Listing Agent:
- Anthony M Friedman : 4438641613
- MLS ID:
- MDCR2037066

- General: Exterior LightingAbove GradeBelow Grade
- Style: Colonial
- Other Structures: Deck
- Parking: Asphalt Driveway
- Roofing: Asphalt
- Windows: Double pane windowsEnergystar qualifiedInsulatedLow e
- General: Vinyl Siding3Permanent
- HOA Amenities: 40.0Monthly
- Originating MLS: BRIGHT_MAIN
- School District: CARROLL COUNTY PUBLIC SCHOOLS
- County: CARROLL-MD
- Zoning: R-2000705431293
- View: Garden/Lawn
- Water: Public
- Sewer: Public Sewer
- Source: BRIGHT_MAIN
This listing courtesy of Anthony M Friedman , Northrop Realty
Monthly Payment
- Principal & Interest $
- Property Taxes $
- Home Insurance $
- VA Funding Fee $