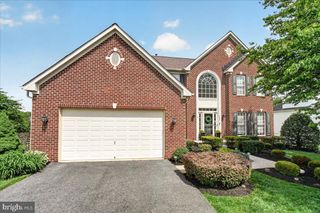
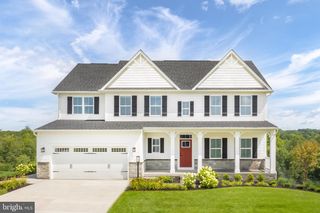
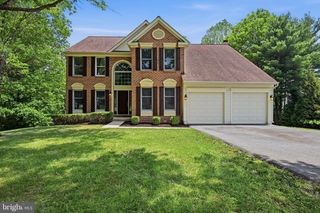
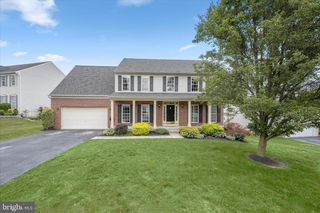
6261 WHITE BIRCH RD, Eldersburg, MD 21784
- 4 beds |
- 4 baths |
- 4,432 sqft
 Single-Family Home
  Built in 2004
  10,454sqft lot
 2 car garage
  $192/sqft
  Listed 1 month ago
Property Description
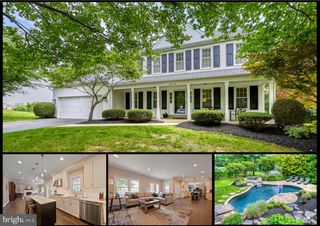
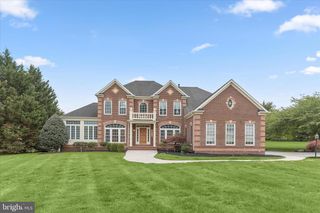
Discover this meticulously maintained colonial at 6261 White Birch Rd, Eldersburg, MD 21784. Boasting 4 spacious bedrooms and 3.5 luxurious bathrooms, this home offers comfort and sophistication. The gourmet kitchen features granite countertops, stainless steel appliances, and a large island, perfect for culinary enthusiasts. Enjoy sun-drenched mornings in the inviting breakfast room or host formal dinners in the separate dining room. The expansive family room, complete with a cozy fireplace, provides an ideal setting for relaxation. Upstairs, the master suite is a true sanctuary with a spa-like en-suite bath and generous walk-in closet. A fully finished basement offers additional living space, ideal for a media room, home office, or guest quarters. Outside, a beautifully landscaped yard provides a serene oasis, perfect for outdoor entertaining. Located in a highly sought-after community with excellent schools and convenient access to local amenities, this property is a rare find. Don't miss the opportunity to make this dream home yours!
- Listing Status:
- Active
- Date Added:
- May 22, 2026
- Data Last Updated:
- July 6, 2026 at 6:20PM
- Listing Office:
- RE/MAX Advantage Realty : 4105493500
- Listing Agent:
- Pat F White : 4102413331
- MLS ID:
- MDCR2035030

- General: SidewalksAbove GradeBelow Grade
- Style: Colonial
- Other Structures: DeckPatio
- Roofing: Asphalt
- Windows: Double hungInsulated
- General: Brick FrontVinyl Siding3Active Radon Mitigation
- HOA Amenities: 154.0Quarterly
- Originating MLS: BRIGHT_MAIN
- School District: CARROLL COUNTY PUBLIC SCHOOLS
- County: CARROLL-MD
- Zoning: R-2000705109205
- Utilities: 200 amp service
- Water: Public
- Sewer: Public Sewer
- Source: BRIGHT_MAIN
This listing courtesy of Pat F White , RE/MAX Advantage Realty
Monthly Payment
- Principal & Interest $
- Property Taxes $
- Home Insurance $
- VA Funding Fee $