6452 KNIGHT DR, Eldersburg, MD 21784
- 4 beds |
- 3 baths |
- 3,370 sqft
 Single-Family Home
  Built in 1993
  1.29acre lot
 2 car garage
  $252/sqft
  Listed 2 days ago
Property Description
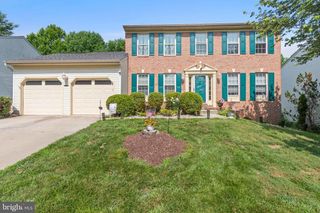
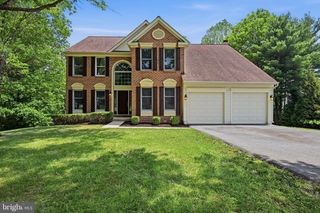
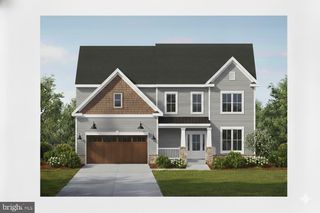
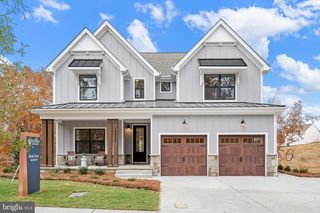
Welcome to 6452 Knight Drive, a stunning Colonial nestled on a private 1.29-acre homesite in highly desirable, Eldersburg. Surrounded by a park like setting and featuring a heated in-ground pool, this exceptional residence offers the perfect blend of timeless elegance and modern updates. Inside, soaring vaulted ceilings, rich hardwood floors, and sun-filled interiors create a warm and inviting atmosphere. The welcoming two story foyer opens to a dramatic living room highlighted by soaring ceilings and an oversized Anderson window, while the formal dining room showcases classic moldings and picturesque views of the backyard oasis. The beautifully appointed eat-in kitchen features granite countertops, sleek stainless steel appliances, a decorative backsplash, pendant lighting, a pantry, and a bright breakfast room. Just off the kitchen, the inviting family room is anchored by a cozy brick-profile fireplace and offers additional access to the expansive deck overlooking the pool, creating the perfect flow for everyday living and entertaining. A versatile flex room ideal for a home office or playroom, along with a laundry room, powder room, and access to the attached garage, completes the main level. Retreat upstairs to the luxurious primary suite featuring gleaming hardwood floors, elegant crown molding, a walk-in closet with custom built-ins, and a beautifully renovated spa-inspired en-suite bath complete with a freestanding slipper tub, glass-enclosed shower, dual granite-topped vanities, and premium finishes. Three additional bedrooms, a loft, a full bath, and a dedicated office provide exceptional flexibility for today's lifestyle. The lower level expands the home's living space with a recreation room, a versatile bonus room, and abundant storage. Step outside to your own private backyard retreat, where the heated in-ground pool, deck, mature landscaping, and peaceful wooded surroundings create an idyllic setting for entertaining, relaxing, and enjoying the beauty of nature. This remarkable home offers privacy, comfort, and convenience just moments from shopping, dining, parks, and major commuter routes, making it a rare opportunity in one of the area's most sought-after communities.
- Listing Status:
- Active
- Date Added:
- August 5, 2026
- Data Last Updated:
- August 6, 2026 at 1:19PM
- Listing Office:
- Northrop Realty : 4104651770
- Listing Agent:
- Anthony M Friedman : 4438641613
- MLS ID:
- MDCR2036734

- General: Exterior LightingSecure StorageAbove GradeBelow Grade
- Style: Colonial
- Other Structures: Deck
- Pool: In groundGuniteHeated
- Parking: Paved Driveway
- Roofing: Shingle
- Windows: Vinyl cladScreens
- General: BrickVinyl Siding3Permanent
- Originating MLS: BRIGHT_MAIN
- School District: CARROLL COUNTY PUBLIC SCHOOLS
- County: CARROLL-MD
- Zoning: R-4000705064236
- View: Trees/WoodsGarden/Lawn
- Fencing: Rear
- Water: Public
- Sewer: Public Sewer
- Source: BRIGHT_MAIN
This listing courtesy of Anthony M Friedman , Northrop Realty
Monthly Payment
- Principal & Interest $
- Property Taxes $
- Home Insurance $
- VA Funding Fee $