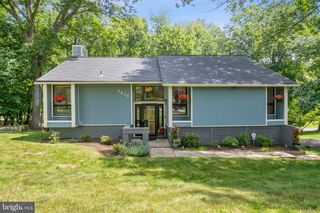
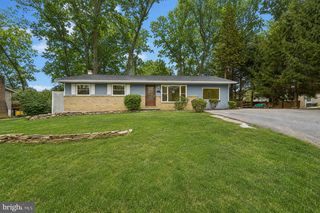
6617 STIRRUP CT, Eldersburg, MD 21784
- 4 beds |
- 2 baths |
- 2,350 sqft
 Single-Family Home
  Built in 1997
  0.26acre lot
 2 car garage
  $225/sqft
  Listed 11 days ago
Property Description
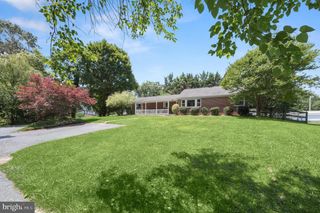
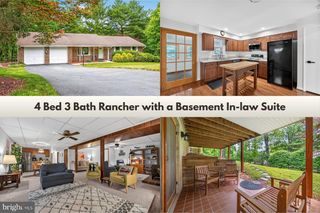
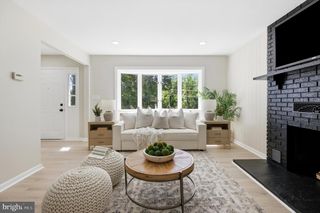
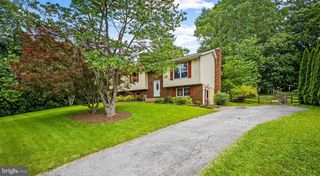
Warm and inviting, this beautifully maintained 4-bedroom, 2-bath split foyer with 2390 total square feet is tucked away on a quiet cul-de-sac and offers the perfect blend of comfort, style, and functionality. The beautifully updated kitchen, completed approximately three years ago, features granite countertops, a glass tile backsplash, an oversized composite sink, built-in microwave, self-cleaning range, dishwasher, and a spacious island with pendant lighting and seating—perfect for casual dining, meal preparation, and entertaining. A sliding glass door from the kitchen leads to a maintenance-free deck overlooking a spacious rear yard, providing the perfect setting for outdoor entertaining, family gatherings, or simply relaxing. A large storage shed offers abundant space for lawn equipment, tools, and seasonal storage. The main level also features a spacious dining room, an updated full bath, and an impressive family room addition, completed in 2006, creating an expansive living area with the potential to be converted into a primary suite if desired. The finished lower level offers a spacious second family room, fourth bedroom, and full bath—ideal for guests, a home office, or multi-generational living. Additional highlights include a two-car garage, newer vinyl siding and roof, and a desirable cul-de-sac location convenient to shopping, restaurants, parks, and commuter routes. This move-in-ready home offers the space, updates, and flexibility today's buyers are looking for.
- Listing Status:
- Active
- Data Last Updated:
- July 6, 2026 at 3:21PM
- Listing Office:
- RE/MAX Advantage Realty : 4105493500
- Listing Agent:
- Christine A Centofanti : 4109138924
- MLS ID:
- MDCR2035926

- General: Above GradeBelow Grade
- Style: Split Foyer
- General: Vinyl Siding3Concrete Perimeter
- HOA Amenities: 160.0Annually
- Originating MLS: BRIGHT_MAIN
- School District: CARROLL COUNTY PUBLIC SCHOOLS
- County: CARROLL-MD
- Zoning: R-1000705055156
- Water: Public
- Sewer: Public Sewer
- Source: BRIGHT_MAIN
This listing courtesy of Christine A Centofanti , RE/MAX Advantage Realty
Monthly Payment
- Principal & Interest $
- Property Taxes $
- Home Insurance $
- VA Funding Fee $