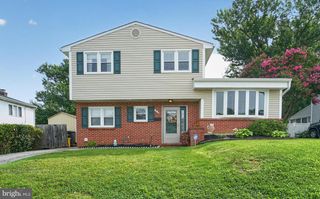
5718 LEAF LN, Elkridge, MD 21075
- 3 beds |
- 2 baths |
- 1,425 sqft
 Single-Family Home
  Built in 1957
  0.48acre lot
 1 car garage
  $316/sqft
  Listed 6 days ago
Property Description
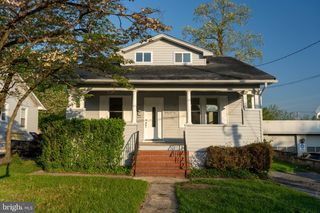
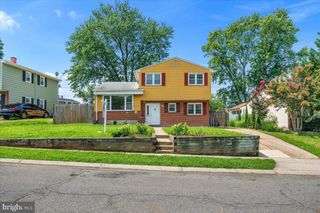
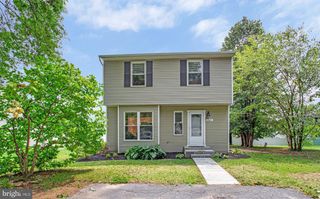
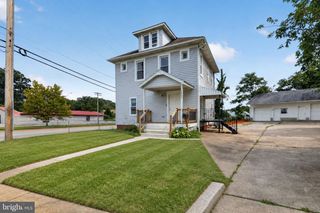
Nestled in the charming Elkridge Heights community, this delightful ranch-style home offers a perfect blend of comfort and functionality. Built in 1957, this well-maintained brick residence boasts 1,625 sq. ft. of inviting living space, featuring three spacious bedrooms and one and a half bathrooms. The heart of the home is the kitchen, designed with ample counter space and equipped with modern appliances, including a gas oven/range, dishwasher, and disposal, making meal prep a breeze. Enjoy cozy evenings by the fireplace in the living area, creating a warm ambiance for relaxation. The fully finished basement, complete with a walkout entrance, offers additional living space, ideal for a playroom, home office, or entertainment area. The expansive 0.48-acre lot provides plenty of outdoor space for gardening or play, while the attached garage and paved driveway ensure convenient parking. Elkridge Heights is known for its friendly atmosphere and community spirit. Residents enjoy easy access to local parks, perfect for outdoor activities and leisurely strolls. The neighborhood is served by reputable schools, making it an ideal location for those seeking a nurturing environment. With nearby public services and amenities, this home is not just a place to live, but a place to thrive. Experience the warmth and charm of this wonderful community today!
- Listing Status:
- Active
- Date Added:
- August 14, 2026
- Data Last Updated:
- August 20, 2026 at 4:19PM
- Listing Office:
- Douglas Realty LLC : 4102553690
- Listing Agent:
- Brad M Lanasa : 4436916505
- MLS ID:
- MDHW2072718

- General: Above GradeBelow Grade
- Style: Ranch/Rambler
- Parking: Paved Driveway
- General: Brick2Brick/Mortar
- Originating MLS: BRIGHT_MAIN
- School District: HOWARD COUNTY PUBLIC SCHOOLS
- County: HOWARD-MD
- Zoning: R121401183656
- Water: Public
- Sewer: Public Sewer
- Source: BRIGHT_MAIN
This listing courtesy of Brad M Lanasa , Douglas Realty LLC
Monthly Payment
- Principal & Interest $
- Property Taxes $
- Home Insurance $
- VA Funding Fee $

 New - 11 hours ago