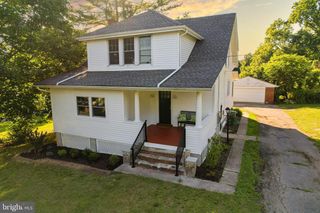
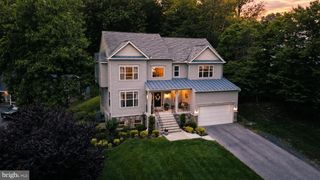
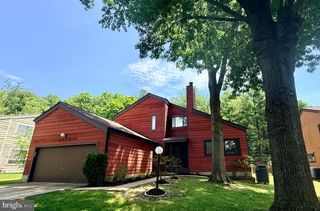
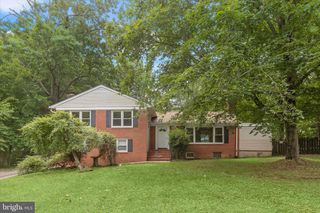
5870 DEER RIDGE LN, Elkridge, MD 21075
- 5 beds |
- 4 baths |
- 2,808 sqft
 Single-Family Home
  Built in 2012
  0.61acre lot
 2 car garage
  $267/sqft
  Listed 1 month ago
Property Description
Beautiful 5 bedroom home in highly sought after area in Howard County. Close to all major commuter routes. Less than 20 minutes to Fort Meade/NSA, 10 min to MARC train to DC, 95, 100, 695, 29, and BWI. Coupled with extremely close proximity to Rockburn Park, and the Patapsco Sate Park, this home has the work/ play balance with space to entertain. Enter into the home and be welcomed with a formal living room and dining room with brand new hardwood floors that continue through the entire first level. Head toward the rear of the home and you have the Kitchen/family room combo with access to the expansive screened in porch. Great outdoor space overlooking the tiered hardscaped patio and almost 2/3 acre property. Back inside, the basement is 3/4 finished with a rec room, spare bedroom , full bathroom and abundant storage. On the upper level, you will find 3 generously sized bedrooms (some with walk-in closets) and full bath and finally the spacious primary suite, 3 closets and spa bath with separate shower and soaking tub. Great school and.... No HOA or front foot. Quiet neighborhood with amazing schools! Kitchen stove to be replaced with new.
- Listing Status:
- Active
- Date Added:
- May 23, 2026
- Data Last Updated:
- July 6, 2026 at 1:16AM
- Listing Office:
- RE/MAX Aspire : 4104658300
- Listing Agent:
- Cheryl A Simmons : 2404985832
- MLS ID:
- MDHW2068268

- General: Extensive HardscapeAbove GradeBelow Grade
- Style: Colonial
- Other Structures: PorchBrickScreenedPatio
- Parking: Paved Parking
- Windows: Double pane windowsScreens
- General: FrameStoneVinyl Siding3Slab
- Originating MLS: BRIGHT_MAIN
- School District: HOWARD COUNTY PUBLIC SCHOOLS
- County: HOWARD-MD
- Zoning: R201401188046
- View: Garden/LawnStreetTrees/Woods
- Utilities: Above ground
- Water: Public
- Sewer: Public Sewer
- Source: BRIGHT_MAIN
- Exclusions: None
This listing courtesy of Cheryl A Simmons , RE/MAX Aspire
Monthly Payment
- Principal & Interest $
- Property Taxes $
- Home Insurance $
- VA Funding Fee $


 New - 20 hours ago