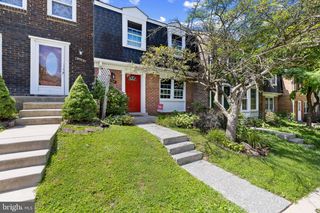
6337 ARBOR WAY, Elkridge, MD 21075
- 3 beds |
- 4 baths |
- 2,090 sqft
 Town Home
  Built in 1995
  1,742sqft lot
 —— car garage
  $239/sqft
  Listed 8 days ago
Property Description
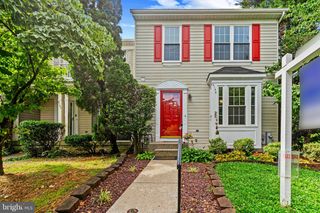
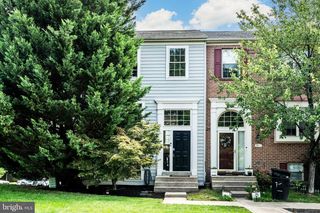
Must see 3 finished level town home in sought after Willowood situated on a premium lot backing to open space and trees! Endless improvements include: replaced windows and sliders; replaced HVAC (2014); replaced water heater (2013); replaced roof (approx 2011); gleaming hardwoods on the main level; eat-in kitchen w/replaced appliances, center island and easy care solid surface counters; separate dining room and sunken living room w/warm gas fireplace; 1st floor powder room w/pedestal sink; upper level w/3 bedrooms, 2 full bathrooms, and brand new carpeting (2026); primary bedroom w/soaring vaulted ceilings, massive walk-in closet and en suite primary bathroom w/double sinks, soaking tub and walk-in shower; fully finished lower level w/walk-out to rear yard, rec room w/upgraded laminate floors, 3rd full bathroom and large storage/utility room w/front loading washer/dryer; relax on the rear deck or patio; fenced in yard; rubber storage shed conveys; 2 assigned parking spaces and ample guest parking. Low community HOA fees include walking paths and multiple community playgrounds. This is an outstanding home and great value!
- Listing Status:
- Active
- Date Added:
- July 29, 2026
- Data Last Updated:
- August 6, 2026 at 7:17AM
- Listing Office:
- Red Cedar Real Estate, LLC : 4437082887
- Listing Agent:
- Brian Pakulla : 4103408666
- MLS ID:
- MDHW2072098

- General: SidewalksAbove GradeBelow Grade
- Style: Colonial
- Other Structures: DeckPatio
- Parking: Asphalt DrivewayAssigned
- Roofing: Architectural Shingle
- Windows: Double pane windowsReplacementScreens
- General: Frame3Concrete Perimeter
- HOA Amenities: Common GroundsJog/Walk PathTot Lots/PlaygroundCommon Area MaintenanceManagement61.5Monthly
- Originating MLS: BRIGHT_MAIN
- School District: HOWARD COUNTY PUBLIC SCHOOLS
- County: HOWARD-MD
- Zoning: RSC1401255428
- Fencing: Rear
- Utilities: Natural gas availableUnder ground
- Water: Public
- Sewer: Public Sewer
- Source: BRIGHT_MAIN
This listing courtesy of Brian Pakulla , Red Cedar Real Estate, LLC
Monthly Payment
- Principal & Interest $
- Property Taxes $
- Home Insurance $
- VA Funding Fee $

 New - 7 hours ago