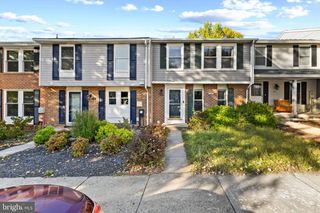
7233 ABBEY RD, Elkridge, MD 21075
- 3 beds |
- 3 baths |
- 1,424 sqft
 Rental
 Built in 2011
 1,307sqft lot
 1 car garage
 $2/sqft
 Listed 14 hours ago
Property Description
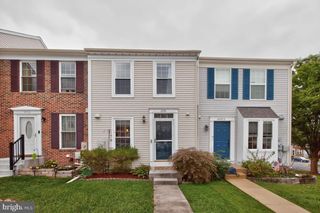
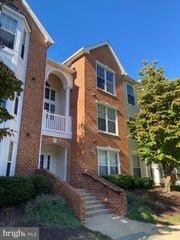
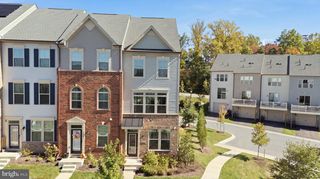
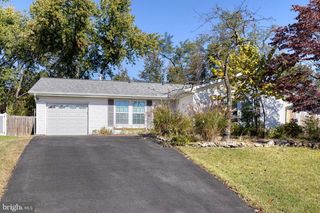
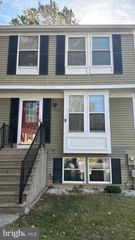
Beautifully appointed end-of-row townhouse residence offering 3 bedrooms, 3 full bathrooms, and 1,424 finished square feet, now available for rent in the conveniently located Howard Square community. // A welcoming entry-level foyer leads to a private bedroom suite featuring an attached full bathroom, offering a versatile space for guests or a home office. This level also provides direct access to the attached two-car garage, complemented by an additional driveway parking space. // The inviting open-concept main level features rich hardwood flooring that flows seamlessly throughout the spacious living room, dining area, and well-appointed kitchen. Charming arched windows fill the living room with natural light, while the dining area is accented by an elegant statement chandelier and classic chair rail molding. The stylish eat-in kitchen features upgraded countertops, stainless steel appliances, a center island, a custom backsplash, and a pantry. A breakfast bar with modern pendant lighting provides additional seating, while direct access to the deck extends the living space outdoors. // Upstairs, two generously sized, carpeted bedrooms include the comfortable primary suite, complete with dual walk-in closets and an attached full bathroom. A second full bathroom and a conveniently located laundry closet with a stacked washer and dryer complete the upper level. // An elevated deck with privacy walls provides an inviting outdoor retreat, ideal for relaxing, dining, or entertaining.
- Listing Status:
- Active
- Date Added:
- November 6, 2026
- Data Last Updated:
- November 4, 2026 at 7:20PM
- Listing Office:
- Keller Williams Lucido Agency : 4104656900
- Listing Agent:
- Robert J Lucido : 4104656900
- MLS ID:
- MDHW2075920

- General: Exterior LightingSidewalksAbove GradeBelow Grade
- Style: Colonial
- Other Structures: Deck
- Parking: Concrete Driveway
- General: BrickMixedVinyl Siding3Concrete Perimeter
- Originating MLS: BRIGHT_MAIN
- School District: HOWARD COUNTY PUBLIC SCHOOLS
- County: HOWARD-MD
- Zoning: CACCL1401324403
- Water: Public
- Sewer: Public Sewer
- Source: BRIGHT_MAIN
This listing courtesy of Robert J Lucido , Keller Williams Lucido Agency
 New - 1 day ago