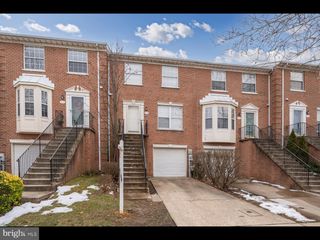
7500 COVE POINT WAY, Elkridge, MD 21075
- 3 beds |
- 3 baths |
- 1,594 sqft
 Rental
  Built in 2002
  3,049sqft lot
 1 car garage
  $2/sqft
  Listed 11 days ago
Property Description
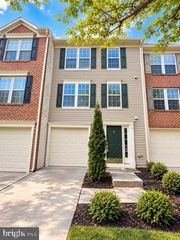
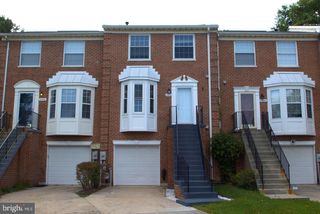
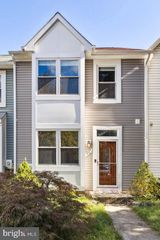
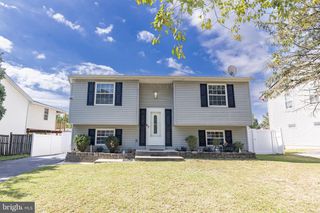
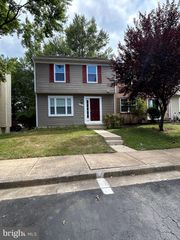
This charming Colonial-style home in the desirable New Colony Village offers a perfect blend of comfort and community. With 3 bedrooms, 2 1/2 baths, 1,594 sq ft of living space, the interior features an inviting open floor plan, highlighted by a spacious kitchen with an island, a cozy living area with a gas fireplace and a dining area perfect for gatherings. There is also a 1st Floor Den and half bath. Kitchen has a gas stove. There is gas heat and Central A/C. Ceiling fans are in Dining area, Primary bedroom and Bedroom 3. Enjoy the luxury of a primary bath with a jetted tub and walk-in closets for ample storage. Step outside to a large deck with stairs on a corner lot that backs to serene trees and open common areas, providing a peaceful retreat. The community amenities include a refreshing outdoor pool, playgrounds, and a welcoming community center, fostering a vibrant neighborhood spirit. Conveniently located near schools, parks, and essential public services, this home is ideal for those seeking a supportive community. Also available for sale! 1 Pet on a case-by-case basis under 30lbs can be considered. Credit score of 640+ and 2-years solid work history considered.
- Listing Status:
- Active
- Date Added:
- September 24, 2026
- Data Last Updated:
- October 5, 2026 at 7:16AM
- Listing Office:
- Great American Properties, Inc. : 4104460004
- Listing Agent:
- Robert M Donohue : 4104460004
- MLS ID:
- MDHW2073928

- General: SidewalksAbove Grade
- Style: Colonial
- Other Structures: PorchDeck
- Roofing: Asphalt
- Windows: Double pane windowsScreensSliding
- General: Vinyl Siding2Permanent
- HOA Amenities: Community CenterPool - OutdoorTot Lots/PlaygroundGated Community320.0Monthly
- Originating MLS: BRIGHT_MAIN
- School District: HOWARD COUNTY PUBLIC SCHOOL SYSTEM
- County: HOWARD-MD
- Zoning: RMH1401301098
- View: Trees/Woods
- Utilities: Cable tv
- Water: Public
- Sewer: Public Sewer
- Source: BRIGHT_MAIN
This listing courtesy of Robert M Donohue , Great American Properties, Inc.
 New - 1 day ago