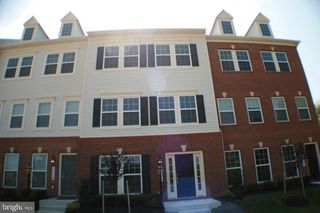
7742 DAGNY WAY, Elkridge, MD 21075
- 4 beds |
- 4 baths |
- 2,376 sqft
 Rental
 Built in 2018
 1,742sqft lot
 1 car garage
 $1/sqft
 Listed 21 days ago
Property Description
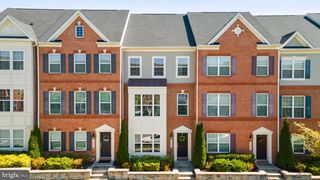
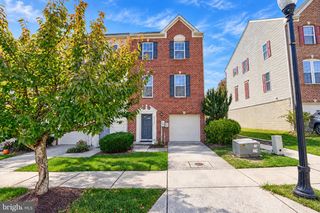
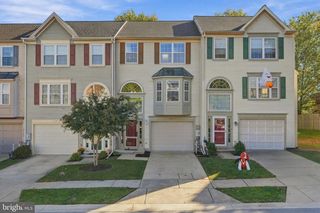
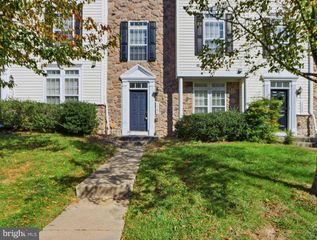
Stunning 3-Level Townhome in One of Howard County's Most Sought-After Communities! This beautifully maintained townhome offers 2,376 square feet of finished living space, featuring 4 bedrooms, 3 full baths, 1 half bath, and a 1-car garage. The versatile entry level includes a private bedroom and full bath, making it ideal for guests, a home office, or multigenerational living, with convenient garage access and a walk-out to the backyard. The main level showcases an impressive gourmet kitchen complete with a center island, granite countertops, stainless steel appliances, and elegant 42-inch cabinetry. Rich hardwood flooring flows throughout the entire main level, creating a warm and inviting atmosphere. Step outside to the spacious Trex deck, perfect for entertaining, outdoor dining, or simply relaxing. Upstairs, the expansive primary suite features a luxurious en-suite bath with double vanities and generous walk-in closets. Two additional bedrooms, a full hallway bath, and the convenience of bedroom-level laundry complete the upper level. Ideally located just minutes from I-95, Route 295, Route 100, Route 1, and other major commuter routes, this home offers exceptional accessibility. Residents enjoy an abundance of nearby amenities, including a dog park, gazebo, scenic walking and biking trails, library, playgrounds, shopping centers, Costco, restaurants, movie theaters, and more. This vibrant, safety-focused community provides the perfect blend of comfort, convenience, and lifestyle.
- Listing Status:
- Active
- Date Added:
- October 18, 2026
- Data Last Updated:
- November 4, 2026 at 7:20PM
- Listing Office:
- Sovereign Home Realty : 3019684271
- Listing Agent:
- Manikath J Sebastian : 4439832393
- MLS ID:
- MDHW2075296

- General: Above GradeBelow Grade
- Style: Colonial
- Other Structures: Deck
- Windows: Energystar qualifiedLow eScreens
- General: Frame3Slab
- HOA Amenities: Common GroundsSnow RemovalTrashLawn MaintenanceCommon Area Maintenance124.16Monthly
- Originating MLS: BRIGHT_MAIN
- School District: HOWARD COUNTY PUBLIC SCHOOLS
- County: HOWARD-MD
- Zoning: R1401599404
- Water: Public
- Sewer: Public Sewer
- Source: BRIGHT_MAIN
This listing courtesy of Manikath J Sebastian , Sovereign Home Realty
 New - 2 days ago