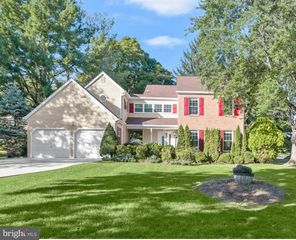
8107 ARBOR VIEW WAY, Elkridge, MD 21075
- 5 beds |
- 4 baths |
- 2,619 sqft
 Single-Family Home
 Built in 2003
 10,454sqft lot
 2 car garage
 $315/sqft
 Listed 28 days ago
Property Description
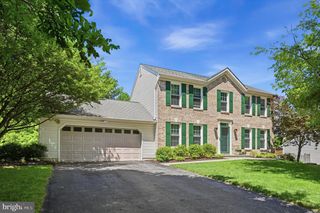
Welcome to this exceptional brick-front residence in the sought-after Arbor Overlook community of Howard County, ideally positioned on a cul-de-sac-style street. A welcoming foyer with box wainscoting provides entry from the front door or two-car garage and introduces the elegant main level. The formal living room features generous windows, custom blinds, and an open, airy ambiance flowing into the formal dining room, beautifully appointed with classic columns, chair railing, crown molding, and refinished hardwood floors extending throughout the main level. The gourmet kitchen is designed for both everyday living and entertaining, featuring 42-inch cabinetry, granite countertops, stone backsplash, stainless steel appliances, planning station, and a center island with breakfast bar. The adjacent breakfast area opens to the spacious family room, highlighted by plush carpeting, crown molding, built-in bookcases, and a gas fireplace. A private office with custom built-ins, desk, and storage provides an ideal work-from-home space, while a laundry room and powder room complete the main level. Upstairs, the luxurious primary suite offers a tranquil retreat with plush carpeting, a custom-organized walk-in closet, and a beautifully appointed en-suite bath featuring a dual vanity, private water closet, and European-style ceramic-tile shower with built-in bench and dual shower heads. Three additional bedrooms and a hall bath provide ample space for family and guests. The fully finished lower level offers incredible versatility with luxury flooring, plush carpeting, media and game areas, a full bath, and a flexible fifth-bedroom or private retreat complete with sauna. Walkout access leads to the patio and spacious deck, creating an ideal extension for outdoor relaxation and entertaining. Conveniently located near US-1, I-95, and MD-100, providing easy access to Baltimore and Washington, D.C. Notable updates include refinished hardwood floors, primary and lower-level bath improvements, fresh paint, new hot water heater, updated lower-level flooring and carpet, gutters, dryer, and refrigerator. Solar panels are leased. A beautifully appointed home offering sophisticated finishes, expansive living spaces, versatile entertaining areas, and exceptional comfort in a desirable Howard County location.
- Listing Status:
- Active
- Date Added:
- October 9, 2026
- Data Last Updated:
- November 4, 2026 at 12:16PM
- Listing Office:
- Northrop Realty : 4105310321
- Listing Agent:
- Creig E Northrop III : 4105310321
- MLS ID:
- MDHW2074778

- General: Exterior LightingAbove GradeBelow Grade
- Style: Colonial
- Other Structures: DeckPatio
- Parking: Asphalt Driveway
- Roofing: Shingle
- Windows: Double hungDouble pane windowsSkylightsVinyl clad
- General: BrickVinyl Siding3Other
- HOA Amenities: 125.0Quarterly
- Originating MLS: BRIGHT_MAIN
- School District: HOWARD COUNTY PUBLIC SCHOOLS
- County: HOWARD-MD
- Zoning: RSC1401289799
- View: Garden/Lawn
- Fencing: RearWood
- Water: Public
- Sewer: Public Sewer
- Source: BRIGHT_MAIN
This listing courtesy of Creig E Northrop III , Northrop Realty
Monthly Payment
- Principal & Interest $
- Property Taxes $
- Home Insurance $
- VA Funding Fee $

 New - 1 day ago