114 VINCE DR, Elkton, MD 21921
- 4 beds |
- 3 baths |
- 1,328 sqft
 Town Home
  Built in 2009
  4,356sqft lot
 —— car garage
  $233/sqft
  Listed 1 month ago
Property Description
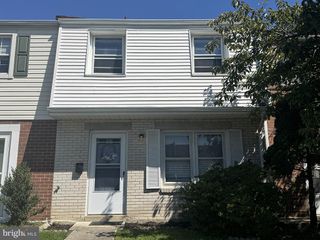
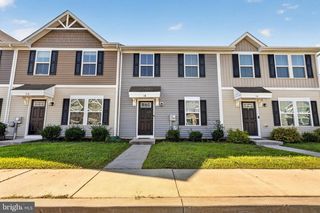
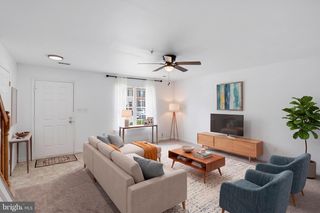
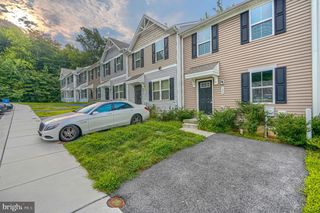
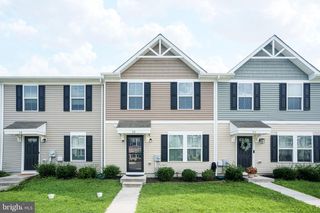
Not all townhomes come with this much room to spread out, inside or out. The end-unit location offers EXTRA yard space with a fenced backyard ready for pets, play, gardening, entertaining or simply enjoying a little more breathing room. Two levels of outdoor living add even more versatility, including an upper deck accessed directly from the primary bedroom. Inside, the layout offers comfortable everyday living with spaces that flow easily from one to the next. The kitchen connects naturally to the dining and living areas, while the bedrooms offer plenty of flexibility for everyday life. Need even more options? The partially finished lower level adds another dimension with a fourth bedroom and bathroom. Think guest space, home office, multigenerational living, hobby or gaming room, workout space, or simply a little separation when everyone needs a place of their own. Don't stop at the photos. Take the interior virtual tour to experience the flow of the home, then check out the aerial tour to really appreciate the end-unit setting and all that EXTRA outdoor space. If you like the convenience of townhome living but don't want to give up the yard or the flexibility to make a home work for your life, this one deserves a closer look.
- Listing Status:
- Active
- Date Added:
- August 21, 2026
- Data Last Updated:
- September 25, 2026 at 4:19PM
- Listing Office:
- EXP Realty, LLC : 8888607369
- Listing Agent:
- Dawn M Wooldridge : 4432434358
- MLS ID:
- MDCC2022634

- General: Above GradeBelow Grade
- Style: Traditional
- Roofing: Shingle
- Windows: Screens
- General: Stone3Block
- HOA Amenities: Tot Lots/Playground250.0Annually
- Originating MLS: BRIGHT_MAIN
- School District: CECIL COUNTY PUBLIC SCHOOLS
- County: CECIL-MD
- Zoning: R30803119858
- Fencing: Vinyl
- Water: Public
- Sewer: Public Sewer
- Source: BRIGHT_MAIN
- Exclusions: Washer and Dryer
This listing courtesy of Dawn M Wooldridge , EXP Realty, LLC
Monthly Payment
- Principal & Interest $
- Property Taxes $
- Home Insurance $
- VA Funding Fee $