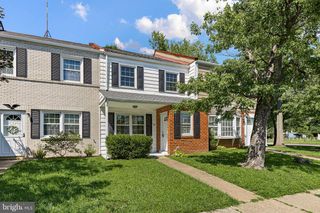
120 ERIN CT, Elkton, MD 21921
- 3 beds |
- 3 baths |
- 1,220 sqft
 Town Home
  Built in 2022
  2,178sqft lot
 —— car garage
  $258/sqft
  Listed 1 month ago
Property Description
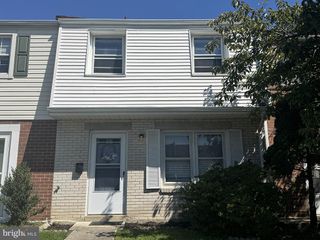
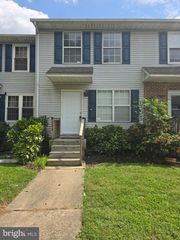
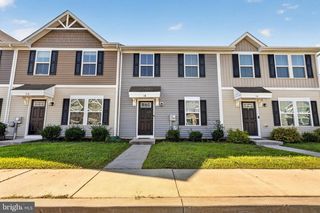
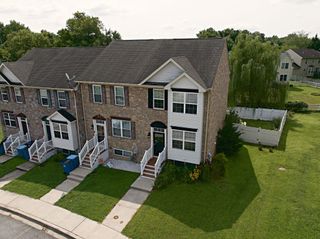
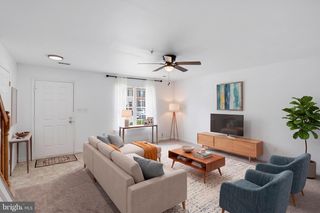
Welcome to 120 Erin Ct, a newer 3-bedroom, 2.5-bath townhome offering a comfortable, open floor plan and convenient Elkton location. Built in 2022, this home combines modern finishes with plenty of room to make the space your own. The main level features luxury vinyl plank flooring and an open layout that connects the living room with the spacious eat-in kitchen. White cabinetry, stainless steel appliances, tile backsplash, recessed lighting and a large center island provide a functional gathering space for everyday living and entertaining. Just off the kitchen, a sliding glass door leads to the rear deck overlooking the backyard and wooded backdrop—an easy spot for grilling, relaxing or enjoying some time outdoors. Upstairs you'll find three comfortably sized bedrooms, including a primary suite with a walk-in closet and private full bath. Two additional bedrooms and a second full bath complete the upper level, while conveniently located second-floor laundry means no hauling baskets up and down the stairs. Need more space? The unfinished basement provides substantial storage today with the opportunity to create additional usable space in the future. A main-level powder room and off-street parking round out the home's practical layout. Located just outside the town limits of Elkton with convenient access to shopping, dining, everyday amenities and I-95, 120 Erin Ct offers the advantages of a newer home in an established community without the wait for new construction. Come see the possibilities and make it yours.
- Listing Status:
- Active
- Data Last Updated:
- September 25, 2026 at 5:19PM
- Listing Office:
- Epique Realty : 8888933537
- Listing Agent:
- Peter Thorpe : 4433475334
- MLS ID:
- MDCC2022716

- General: Above GradeBelow Grade
- Style: Traditional
- Other Structures: Deck
- Windows: Screens
- General: Vinyl Siding2Permanent
- HOA Amenities: 90.0Quarterly
- Originating MLS: BRIGHT_MAIN
- School District: CECIL COUNTY PUBLIC SCHOOLS
- County: CECIL-MD
- Zoning: R30803124436
- Water: Public
- Sewer: Public Sewer
- Source: BRIGHT_MAIN
This listing courtesy of Peter Thorpe , Epique Realty
Monthly Payment
- Principal & Interest $
- Property Taxes $
- Home Insurance $
- VA Funding Fee $