193 TALLY HO CT, Elkton, MD 21921
- 4 beds |
- 3 baths |
- 2,662 sqft
 Single-Family Home
  Built in 1997
  1.55acre lot
 4 car garage
  $225/sqft
  Listed 20 days ago
Property Description
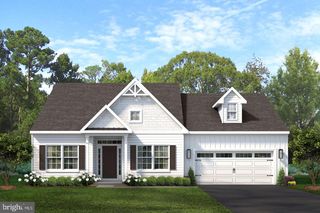
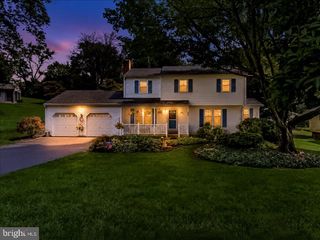
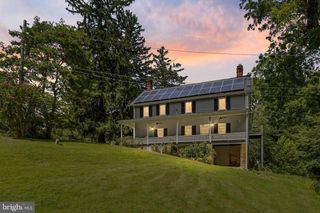
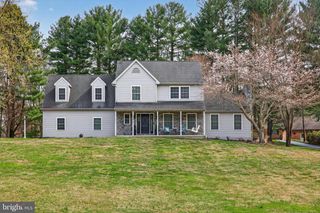
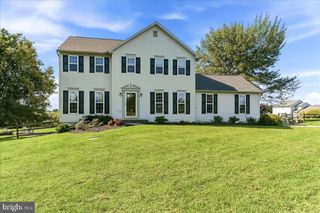
PRICE REDUCTION! Sellers are motivated to stay on schedule with the purchase of their new home and have approved a $50,000 price reduction, bringing the price from $649,900 to $599,900. This is a great opportunity for buyers—schedule your showing today! Welcome to this custom-built, brick-front Colonial nestled on a huge, private cul-de-sac lot. Offering 4 bedrooms, 2.5 baths, and an impressive list of updates, this home is designed for comfortable living and entertaining. Step into the grand two-story foyer, with a private dining room to the right and a dedicated office to the left. Straight ahead, the updated eat-in gourmet kitchen features granite countertops, center island, gas cooktop, tile backsplash, and under-cabinet lighting, all updated in 2018. The kitchen opens to the spacious family room, highlighted by an all-brick propane fireplace. Upstairs, the oversized primary suite features a tray ceiling and a beautifully updated en-suite bath, also renovated in 2018 with heated tile flooring. Three additional spacious bedrooms and a full hall bath complete the upper level. The unfinished lower level is ready for your vision, with a full bath rough-in and full poured-concrete walk-up providing excellent potential for additional living space, recreation, or storage. Outdoor living is exceptional, with a beautiful heated gunite in-ground pool and expansive concrete deck—perfect for summer gatherings, cookouts, and entertaining family and friends. For the car enthusiast, hobbyist, or business owner, the property offers both a one-plus-car attached garage and an impressive 40' x 30' framed and well-insulated detached garage. The detached garage features an oversized door, 240-amp electrical service, 9,000-pound car lift, bathroom, and propane "hot dog" heater. Additional highlights include a 1,000-gallon owned propane tank and numerous major updates: roof (2022), HVAC (2020), windows (2016), kitchen (2018), and primary bath (2018). With its spacious layout, private setting, pool, extensive garage space, and thoughtful updates, this exceptional property offers the perfect blend of comfort, functionality, and lifestyle.
- Listing Status:
- Active
- Date Added:
- September 4, 2026
- Data Last Updated:
- September 24, 2026 at 7:17AM
- Listing Office:
- RE/MAX Associates - Newark : 3024533200
- Listing Agent:
- James J Lacey : 3024533200
- MLS ID:
- MDCC2022832

- General: SidewalksSecure StorageAbove GradeBelow Grade
- Style: Colonial
- Other Structures: PorchDeck
- Pool: ConcreteFencedHeatedIn ground
- Parking: Paved DrivewayPaved ParkingPrivate
- Roofing: Architectural Shingle
- Windows: Double pane windowsScreensSkylights
- General: BrickCombination2Concrete Perimeter
- Originating MLS: BRIGHT_MAIN
- School District: CECIL COUNTY PUBLIC SCHOOLS
- County: CECIL-MD
- Zoning: RR0804040074
- View: Pasture
- Utilities: Cable tv available
- Water: Well
- Sewer: Septic Exists
- Source: BRIGHT_MAIN
- Exclusions: Personal Property
This listing courtesy of James J Lacey , RE/MAX Associates - Newark
Monthly Payment
- Principal & Interest $
- Property Taxes $
- Home Insurance $
- VA Funding Fee $

 New - 3 days ago