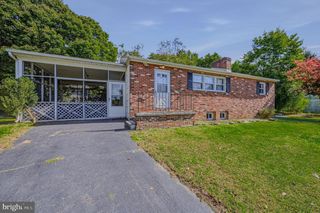
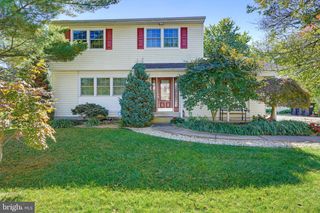
2 COUNTRY LN, Elkton, MD 21921
- 3 beds |
- 2 baths |
- 1,644 sqft
 Single-Family Home
 Built in 1963
 0.76acre lot
 2 car garage
 $252/sqft
 Listed 27 days ago
Property Description
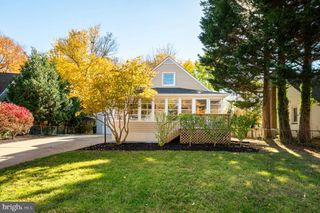
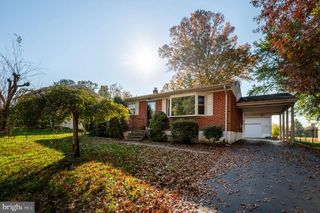
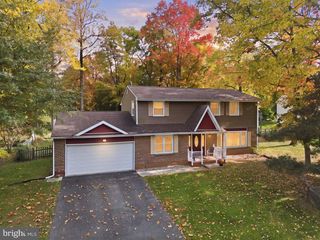
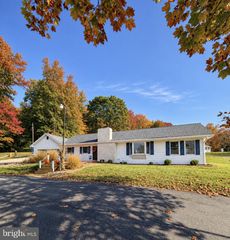
Motivated Seller! Seller is open to offering a buyer credit! The property located at 2 Country Lane, Elkton, MD 21921, includes the additional parcel. Both parcels are included in this listing and are intended to be conveyed together as part of the sale. Welcome to 2 Country Lane in Elkton! This well-maintained 3-bedroom, 2-bath home has been thoughtfully updated, blending classic charm with modern improvements. Recent updates include a new heat pump and furnace in 2025, a French drain system in the basement, updated kitchen countertops, stainless steel appliances, an updated bathroom, refinished hardwood floors, and newer carpet. The traditional floor plan features a separate dining room, wainscoting, and beautiful wood floors. Enjoy cozy evenings by the wood-burning fireplace or the separate gas fireplace. Central air adds year-round comfort, while the unfinished basement offers additional storage and features both interior and exterior access. Outside, relax on the front porch or enjoy the large, fenced-in back yard. A two-car attached garage and driveway provide convenient parking. Situated on a fee-simple property with well water and septic, this home offers a great combination of character, comfort, and valuable updates. Schedule your showing today!
- Listing Status:
- Active
- Date Added:
- October 22, 2026
- Data Last Updated:
- November 19, 2026 at 3:17AM
- Listing Office:
- Allfirst Realty, Inc. : 4433201344
- Listing Agent:
- Rebecca Ann Warble : 4434210808
- MLS ID:
- MDCC2023498

- General: Above GradeBelow Grade
- Style: Ranch/Rambler
- Parking: Paved Driveway
- Roofing: Architectural Shingle
- General: Vinyl Siding1Block
- Originating MLS: BRIGHT_MAIN
- School District: CECIL COUNTY PUBLIC SCHOOLS
- County: CECIL-MD
- Zoning: RM0803022951
- View: Garden/Lawn
- Fencing: ChainLinkAluminum
- Water: Well
- Sewer: Private Septic Tank
- Source: BRIGHT_MAIN
This listing courtesy of Rebecca Ann Warble , Allfirst Realty, Inc.
Monthly Payment
- Principal & Interest $
- Property Taxes $
- Home Insurance $
- VA Funding Fee $