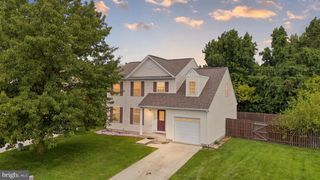
21 RADCLIFFE CT, Elkton, MD 21921
- 4 beds |
- 3 baths |
- 1,906 sqft
 Single-Family Home
 Built in 2025
 0.49acre lot
 2 car garage
 $294/sqft
 Listed 1 month ago
Property Description
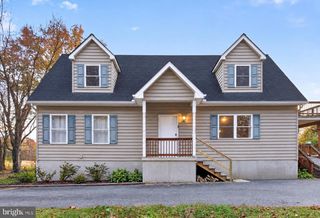
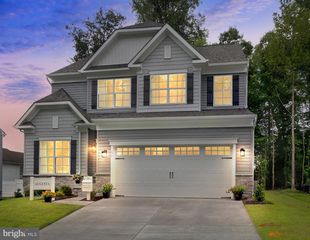
New Construction: Almost waterfront, only thing between the lot and the river is open space, sitting at the end of the cul-de-sac, on almost a 1/2 acre lot overlooking the Elk River. Let's walk inside, you enter off the front porch into the foyer area into a spacious family room with a slider leading to a composite deck to enjoy your view of the Elk River. Inside you will find an upgraded kitchen featuring upgraded cabinets with self close doors, granite countertop with under mount sink and a formal dining room. The 2nd floor offers the convenience of having your laundry on the 2nd floor, 4 spacious bedrooms including the primary suite featuring an oversized primary bath with 60" walk-in shower, double vanity and a window. Off the hallway you will find the main bath. This Home also offers a full basement with a walkout door, two car front entry garage with garage door opener, blacktop drive, natural gas heat and hot water heater
- Listing Status:
- Active
- Data Last Updated:
- November 19, 2026 at 4:16AM
- Listing Office:
- Schneider Realty, Inc. : 4103920600
- Listing Agent:
- Georgia L Schneider : 4103989616
- MLS ID:
- MDCC2022850

- General: SidewalksAbove GradeBelow Grade
- Style: Traditional
- Other Structures: PorchDeck
- Parking: Asphalt Driveway
- Roofing: Architectural ShingleFiberglass
- Windows: Energy efficientScreens
- General: BlownInInsulationBattsInsulationConcreteFrameStick BuiltVinyl Siding2Concrete Perimeter
- HOA Amenities: Water/Lake PrivilegesCommon Area Maintenance120.0Annually
- Originating MLS: BRIGHT_MAIN
- School District: CECIL COUNTY PUBLIC SCHOOLS
- County: CECIL-MD
- Zoning: R30803087085
- View: StreetTrees/WoodsWater
- Utilities: Sewer availableUnder groundWater availableNatural gas availableElectric availableCable tv available200 amp service
- Water: Public
- Sewer: Public Sewer
- Source: BRIGHT_MAIN
This listing courtesy of Georgia L Schneider , Schneider Realty, Inc.
Monthly Payment
- Principal & Interest $
- Property Taxes $
- Home Insurance $
- VA Funding Fee $

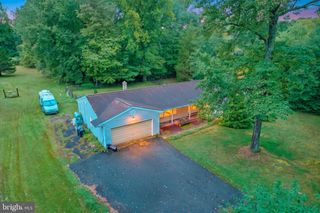
 New - 1 day ago