211 ASHLEY DR, Elkton, MD 21921
- 4 beds |
- 3 baths |
- 2,591 sqft
 Single-Family Home
 Built in 1979
 0.46acre lot
 2 car garage
 $200/sqft
 Listed 12 days ago
Property Description
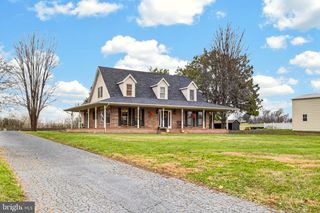
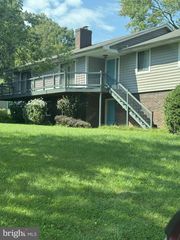
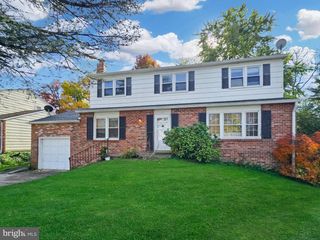
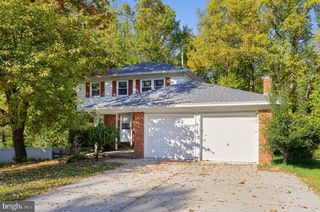
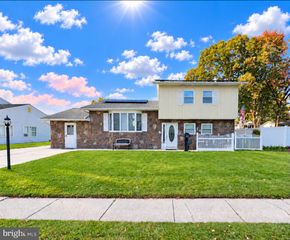
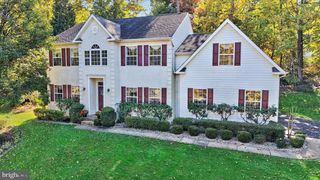
AKA 211 Old Ashley Drive. Nestled in the charming Tara community, this delightful 4-bedroom, 2.5-bathroom home offers a perfect blend of comfort and style. Work relocation is making this home available for sale. Located in a suburban setting, this home is nestled between Fair Hill, MD, for all things equestrian and Newark, DE, for entertainment and shopping, making it a wonderful place to settle down. Just a short hop to Route 95 there is easy access both North and South to major cities. Built in 1979, the Dutch Colonial design features a warm brick and vinyl exterior, inviting you into a spacious interior that boasts 2,591 sq ft of thoughtfully designed living space. Step inside to discover a cozy living area highlighted by a beautiful brick fireplace, wine bar, and lots of light, perfect for gathering with loved ones. The upgraded kitchen, equipped with stainless steel appliances, including two ovens and built-in microwave, is ideal for culinary enthusiasts. Enjoy casual meals in the eat-in kitchen or host formal dinners in the separate dining room. Rounding out the first floor is an inviting family room for spreading out and relaxing. The primary suite features a full bath ensuring privacy and comfort. The three additional bedrooms are large and airy. The expansive lot, nearly half an acre, backs to lush trees, providing a tranquil backdrop for outdoor activities. The landscaped front yard and spacious rear yard offer plenty of room for gardening or play. Enjoy the benefits of a friendly neighborhood with easy access to public services and recreational opportunities. This property is not just a house; it's a place to create lasting memories.
- Listing Status:
- Active
- Date Added:
- November 6, 2026
- Data Last Updated:
- November 19, 2026 at 3:17AM
- Listing Office:
- BHHS Fox & Roach-Chadds Ford : 6103883700
- Listing Agent:
- Angela C Niven : 4846899223
- MLS ID:
- MDCC2023674

- General: Above GradeBelow Grade
- Style: DutchColonial
- Roofing: Shingle
- Windows: Double hungEnergy efficient
- General: BlockBrickVinyl Siding2Block
- HOA Amenities: 35.0Annually
- Originating MLS: BRIGHT_MAIN
- School District: CECIL COUNTY PUBLIC SCHOOLS
- County: CECIL-MD
- Zoning: LDR0804026365
- Utilities: 200 amp service
- Water: Well
- Sewer: On Site Septic
- Source: BRIGHT_MAIN
This listing courtesy of Angela C Niven , BHHS Fox & Roach-Chadds Ford
Monthly Payment
- Principal & Interest $
- Property Taxes $
- Home Insurance $
- VA Funding Fee $