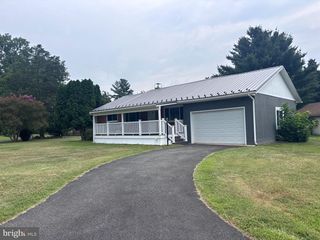
2474 BLUE BALL RD, Elkton, MD 21921
- 3 beds |
- 2 baths |
- 1,326 sqft
 Single-Family Home
  Built in 1960
  0.85acre lot
 2 car garage
  $226/sqft
  Listed 1 month ago
Property Description
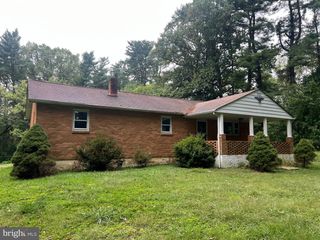
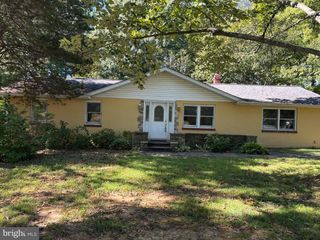
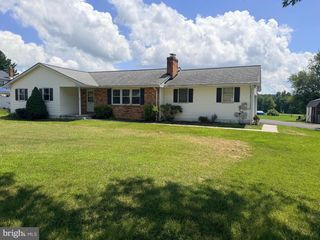
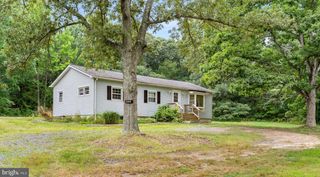
Nestled in the charming Pleasant Hill neighborhood, this delightful ranch-style home offers a perfect blend of comfort and functionality. With 1,326 square feet of living space, this residence features three inviting bedrooms and two full bathrooms, ideal for both relaxation and entertaining. A welcoming interior, highlighted by a traditional floor plan that seamlessly connects the kitchen and dining areas. There are hardwood floors underneath the carpet in the Living Room and two front bedrooms. The country-style kitchen is equipped with essential appliances, including a gas oven/range, refrigerator, and dishwasher. This home has been lovingly maintained by the same family who built the home in 1960 and it boasts practical features such as ceiling fans and an attic fan for added ventilation, a convenient main-floor laundry area and water treatment system ensures quality throughout. Outside, the expansive 0.85-acre lot backs to serene trees, offering a tranquil retreat. The level yard is perfect for outdoor activities, and the attached two-car garage provides additional storage space. With off-street parking and road frontage, accessibility is a breeze. An additional was added in 1977 which includes a bedroom, full bath with it's own separate entrance and separately metered electricity off of a breezeway that connects the main house with the 2 car garage. This home is not just a place to live; it's a sanctuary where cherished memories can be made to begin the next chapter for a new homeowner. The property is being sold in 'AS IS" condition as part of an estate.
- Listing Status:
- Active
- Date Added:
- September 4, 2026
- Data Last Updated:
- October 5, 2026 at 3:16AM
- Listing Office:
- Integrity Real Estate : 4102878080
- Listing Agent:
- Deanna Murphy : 3023834039
- MLS ID:
- MDCC2022884

- General: Outbuilding(s)Above GradeBelow Grade
- Style: Ranch/Rambler
- Windows: ReplacementScreens
- General: Vinyl Siding1Crawl SpacePermanent
- Originating MLS: BRIGHT_MAIN
- School District: CECIL COUNTY PUBLIC SCHOOLS
- County: CECIL-MD
- Zoning: RR0804019865
- Water: Well
- Sewer: On Site Septic
- Source: BRIGHT_MAIN
This listing courtesy of Deanna Murphy , Integrity Real Estate
Monthly Payment
- Principal & Interest $
- Property Taxes $
- Home Insurance $
- VA Funding Fee $