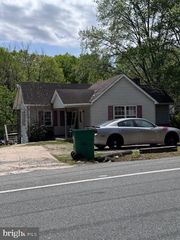
28 CHESTNUT HILL LN, Elkton, MD 21921
- 3 beds |
- 1 bath |
- 1,170 sqft
 Single-Family Home
  Built in 1964
  0.31acre lot
 —— car garage
  $235/sqft
  Listed 9 days ago
Property Description
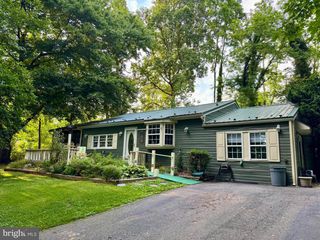
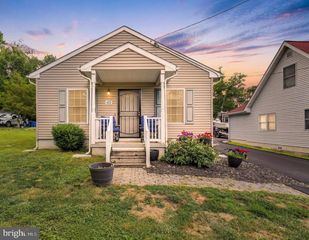
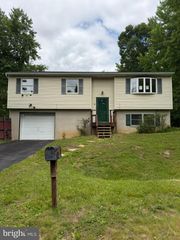
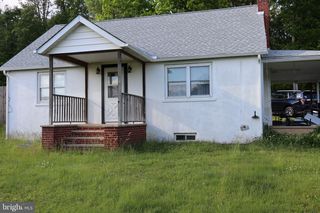
Welcome home to this charming 3 BR Cape Cod located in a private setting—with NO HOA to limit your lifestyle! From the moment you arrive, you’ll appreciate the sense of privacy and the feeling that you’ve found a place to truly call home. Step inside to a spacious living room bathed in natural light from the bay window, creating the perfect space to gather with family, celebrate holidays, or simply relax at the end of the day. The convenient entry-level bedroom offers flexibility for easy one-level living. Hardwood floors lie beneath the carpet. A separate main-level laundry room adds everyday convenience, while a built-in safe adds a unique touch for storing your valuables with peace of mind. The upper-level features two generously sized bedrooms, offering comfortable retreats with plenty of space and a lot of tucked away extra storage areas. Outside, the large yard offers plenty of space for backyard barbecues, gardening, playtime and relaxing!The detached shed with electricity is more than just storage—it could become your workshop, hobby space, craft room, or the perfect place to tackle your next project! Thoughtfully maintained with numerous recent upgrades, this home is ready for you to move in and start making memories. Updates include a new well, mini split systems, oven, dishwasher, dryer, hot water heater, sump pump, shed roof, exterior security cameras, and updated lighting throughout! This Cape Cod offers the perfect combination of privacy, charm, and modern conveniences. Come experience the feeling of home!
- Listing Status:
- Pending
- Data Last Updated:
- August 8, 2026 at 9:17PM
- Listing Office:
- RE/MAX Chesapeake : 4103989200
- Listing Agent:
- Sheila Tweed : 4435534762
- MLS ID:
- MDCC2022554

- General: Floor Plan - TraditionalBathroom - Tub ShowerBuilt-InsCarpetCeiling Fan(s)Dining AreaEntry Level BedroomKitchen - Eat-InWood Floors
- Rooms: Living RoomBedroom 2Bedroom 3KitchenBedroom 1LaundryBathroom 1
- Appliances: DishwasherExhaust FanMicrowaveRefrigeratorOven/Range - ElectricDryer - ElectricWasherWaterHeater
- Laundry: Main Floor
- Flooring: CarpetHardwoodLuxury vinyl plank
- A/C: Ductless/Mini-Split
- Heating: Heat Pump(s)Electric
- Disability Feature: None
- General: Above Grade
- Style: Cape Cod
- Parking: Gravel Driveway
- Roofing: Shingle
- General: Stucco2Crawl SpaceBlock
- Originating MLS: BRIGHT_MAIN
- School District: CECIL COUNTY PUBLIC SCHOOLS
- County: CECIL-MD
- Zoning: DR0805052386
- Water: Well
- Sewer: Septic Exists
- Source: BRIGHT_MAIN
This listing courtesy of Sheila Tweed , RE/MAX Chesapeake
Monthly Payment
- Principal & Interest $
- Property Taxes $
- Home Insurance $
- VA Funding Fee $

 New - 1 day ago