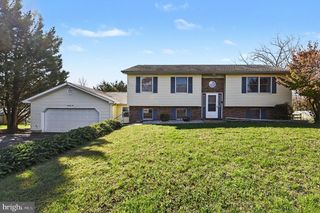
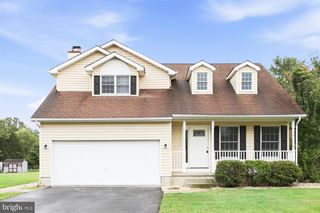
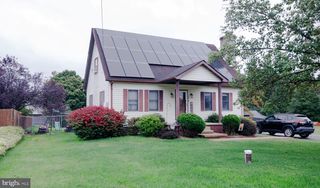
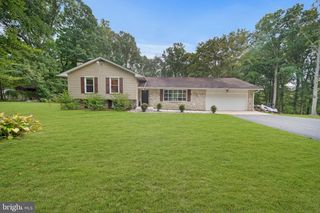
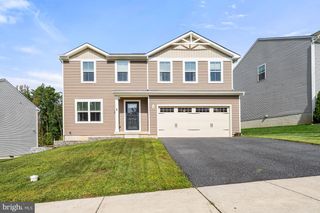
34 GOLDSPIRE DR, Elkton, MD 21921
- 4 beds |
- 3 baths |
- 1,678 sqft
 Single-Family Home
 Built in 2024
 6,098sqft lot
 2 car garage
 $250/sqft
 Listed 5 days ago
Property Description
Welcome to 34 Goldspire Drive in the desirable Ridgely Forest community! Built in 2024, this nearly new 4-bedroom, 2.5-bath home offers modern finishes, a spacious open floor plan, and an attached 2-car garage. Step inside to a bright and inviting main level featuring luxury vinyl plank flooring throughout, recessed lighting, and an open-concept design that seamlessly connects the family room, kitchen, and dining area. The kitchen is the heart of the home, featuring granite countertops, stainless steel appliances, and an impressive 6-foot center island offering plenty of space for meal preparation, casual dining, and entertaining. A sliding glass door off the kitchen leads to a low-maintenance deck, perfect for relaxing or enjoying time outdoors. A conveniently located half bath completes the main level. Upstairs, the spacious primary bedroom features a large walk-in closet and a private en-suite bathroom with a double-bowl vanity. Three additional bedrooms provide plenty of flexibility, with two offering their own walk-in closets. A second full bathroom and conveniently located upper-level laundry add to the home's thoughtful design. The unfinished basement offers excellent potential for future living space, whether you envision a recreation room, home office, fitness area, or additional entertaining space. Plumbing rough-ins are already in place for a future bathroom, making it easier to bring your ideas to life. Additional highlights include an attached 2-car garage, low-maintenance outdoor living space, and the benefits of owning a home built in 2024 without the wait of new construction
- Listing Status:
- Active
- Date Added:
- November 13, 2026
- Data Last Updated:
- November 19, 2026 at 3:17AM
- Listing Office:
- Integrity Real Estate : 4102878080
- Listing Agent:
- Mark Saunders : 4433090161
- MLS ID:
- MDCC2023792

- General: SidewalksAbove GradeBelow Grade
- Style: Colonial
- Other Structures: Deck
- Parking: Asphalt DrivewayPaved Parking
- Roofing: Asphalt
- Windows: Double hungDouble pane windowsEnergy efficientInsulatedScreensVinyl clad
- General: Vinyl Siding3Concrete PerimeterPassive Radon Mitigation
- HOA Amenities: 44.0Monthly
- Originating MLS: BRIGHT_MAIN
- School District: CECIL COUNTY PUBLIC SCHOOLS
- County: CECIL-MD
- Zoning: DR0805139855
- Utilities: 200 amp service
- Water: Public
- Sewer: Public Sewer
- Source: BRIGHT_MAIN
This listing courtesy of Mark Saunders , Integrity Real Estate
Monthly Payment
- Principal & Interest $
- Property Taxes $
- Home Insurance $
- VA Funding Fee $