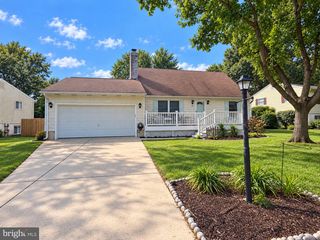
505 SAINT CHARLES ST, Elkton, MD 21921
- 3 beds |
- 2 baths |
- 1,588 sqft
 Single-Family Home
  Built in 1993
  6,534sqft lot
 —— car garage
  $214/sqft
  Listed 1 month ago
Property Description
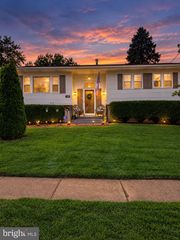
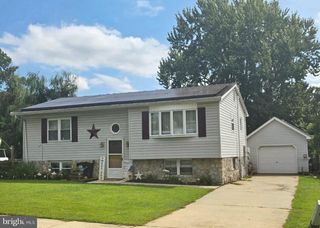
Welcome to 505 Saint Charles Street Elkton Maryland! This spacious and inviting split-level home combines modern updates, an incredibly functional layout, and the kind of backyard space that makes you want to stay a while. Step inside and immediatly feel at home in the bright open-concept main living area, designed perfectly for everyday living and entertaining. The beautiful kitchen features granite countertops, crisp white cabinetry, a large granite island, and plenty of space for family and friends to gather. The open flow between the kitchen, dining, and living areas make this home feel spacious and welcoming. With 3 generously sized bedrooms and 2 full bathrooms, there is plenty of room for everyone. Multiple rooms have been freshly painted, giving the home a clean, refreshing feel. Then there is the lower level- HUGE bonus! The finished space offers a large game/recreation room and full bathroom, creating the perfect area for movie nights, games days, entertaining, a home office, gym, or whatever fits your lifestyle. It even ofers the potential to create an additional bedroom if desired. Step outside and discover your own private backyard retreat. The large fenced in yard, freshly painted deck, and fire pit create the perfect set up for summer barbecues, relaxing evenings, entertaining friends, or letting the kids and pets enjoy the outdoors. Additional peace of mind comes with a newer heating and cooling system and hot water heater, both updated in 2022. Plus enjoy public water and sewer, driveway parking, and NO HOA. Conveniently located in Elkton's Thomson Estates community, this home gives you the space and features you've been looking for without sacrificing convenience. Come see it before someone else calls it home!
- Listing Status:
- Active
- Date Added:
- August 31, 2026
- Data Last Updated:
- October 4, 2026 at 11:18PM
- Listing Office:
- Barksdale & Affiliates Realty : 3025338606
- Listing Agent:
- Trevor Nace Vivian : 3025628332
- MLS ID:
- MDCC2022804

- General: Above GradeBelow Grade
- Style: Bi-levelSplit Level
- Roofing: Architectural Shingle
- General: ConcreteBlockVinyl Siding2Concrete PerimeterSlabBlock
- Originating MLS: BRIGHT_MAIN
- School District: CECIL COUNTY PUBLIC SCHOOLS
- County: CECIL-MD
- Zoning: R30803098532
- Water: Public
- Sewer: Public Sewer
- Source: BRIGHT_MAIN
This listing courtesy of Trevor Nace Vivian , Barksdale & Affiliates Realty
Monthly Payment
- Principal & Interest $
- Property Taxes $
- Home Insurance $
- VA Funding Fee $

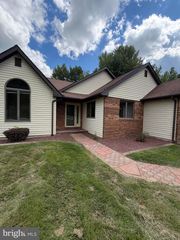
 New - 1 day ago