65 CALVARY RD, Elkton, MD 21921
- 3 beds |
- 3 baths |
- 3,389 sqft
 Single-Family Home
  Built in 1994
  6.18acre lot
 3 car garage
  $227/sqft
  Listed 29 days ago
Property Description
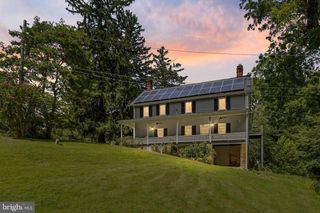
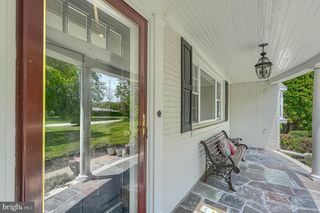
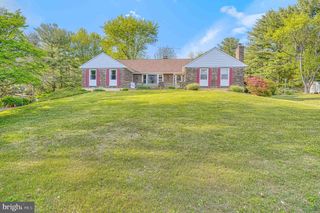
Welcome to your own private woodland retreat! Nestled on 6.18 secluded acres among mature hardwoods, this custom-built home offers approximately 3,300 square feet of beautifully crafted living space where exceptional quality meets the tranquility of nature. A picturesque stream meanders through the property, while professionally landscaped grounds, a charming footbridge, rustic barn, and peaceful wooded surroundings create a setting that feels like a private mountain escape. From the moment you step inside, you'll appreciate the impressive craftsmanship showcased by soaring vaulted ceilings, rich hardwood flooring, custom wood trim, and expansive windows that bring the outdoors in. The dramatic great room serves as the heart of the home, featuring a breathtaking floor-to-ceiling stone wood-burning fireplace that creates the perfect gathering place for family and friends. The thoughtfully designed floor plan offers 3 spacious bedrooms, 2.5 bathrooms, multiple living and entertaining spaces, a finished lower level, and flexible rooms ideal for a home office, hobby space, or guest accommodations. Every room has been designed to maximize comfort while taking advantage of the spectacular natural surroundings. Step outside onto the expansive deck to enjoy complete privacy, listen to the soothing sounds of the flowing stream, relax among beautifully landscaped gardens, or cross the charming footbridge to the rustic barn tucked away beneath the canopy of mature trees. Whether you're entertaining guests or enjoying a quiet evening, the outdoor spaces are just as impressive as the interior. Car enthusiasts, collectors, craftsmen, and hobbyists will love the incredible 30' x 40' detached garage, featuring radiant heated floors, oversized overhead doors, high ceilings, abundant lighting, and exceptional workspace for vehicles, equipment, woodworking, or endless hobbies. Vehicle lift does not convey. Additional highlights include a pellet stove that supplements the home's heating system for added comfort and efficiency, a new roof installed in 2022, quality construction throughout, and a property that offers a rare combination of privacy, beauty, and functionality. Properties like this rarely become available. Offering complete privacy, a custom-built home filled with character, an exceptional heated workshop, a picturesque stream, rustic barn, and over six acres of breathtaking natural beauty, this is more than just a home—it's a lifestyle. If you've been searching for a place where craftsmanship, comfort, and nature come together in perfect harmony, your search ends here.
- Listing Status:
- Pending
- Date Added:
- July 10, 2026
- Data Last Updated:
- August 8, 2026 at 9:17PM
- Listing Office:
- Integrity Real Estate : 4102878080
- Listing Agent:
- Mark Saunders : 4433090161
- MLS ID:
- MDCC2022194

- General: Bathroom - Soaking TubBathroom - Walk-In ShowerBathroom - Tub ShowerBreakfast AreaCeiling Fan(s)Dining AreaEntry Level BedroomFamily Room Off KitchenFloor Plan - OpenKitchen - IslandKitchen - GourmetRecessed LightingUpgraded CountertopsWalk-in Closet(s)Water Treat SystemWood Floors
- Rooms: Dining RoomPrimary BedroomBedroom 2Bedroom 3KitchenFamily RoomBasementFoyerBreakfast RoomLaundryOfficeBonus RoomPrimary BathroomFull BathHalf Bath
- Appliances: DishwasherDryerMicrowaveOven/Range - GasRefrigeratorStainless Steel AppliancesWasherWaterHeater
- Laundry: Main Floor
- Basement: DaylightPartialConnecting stairwayDrainage systemFullHeatedImprovedInterior accessOutside entrancePartially finishedSpace for roomsSump pumpSide entranceWalkout levelWindows
- Flooring: HardwoodCeramic tile
- A/C: Central A/CCeiling Fan(s)
- Heating: Heat Pump(s)OtherPropane - LeasedOtherWood
- Fireplace: Mantel(s)StoneFireplaceFireplaces: 1
- Disability Feature: None
- General: Exterior LightingOutbuilding(s)Secure StorageSidewalksStone Retaining WallsAbove GradeBelow Grade
- Style: Cape Cod
- Other Structures: RoofPorchWrapAroundDeck
- Parking: HeatedLighted ParkingPaved Driveway
- Roofing: Architectural Shingle
- Windows: Double hungDouble pane windowsEnergy efficientScreensVinyl clad
- General: Block3
- Originating MLS: BRIGHT_MAIN
- School District: CECIL COUNTY PUBLIC SCHOOLS
- County: CECIL-MD
- Zoning: NAR0803070409
- View: Creek/StreamTrees/Woods
- Water: Well
- Sewer: On Site Septic
- Source: BRIGHT_MAIN
This listing courtesy of Mark Saunders , Integrity Real Estate
Monthly Payment
- Principal & Interest $
- Property Taxes $
- Home Insurance $
- VA Funding Fee $

 New - 1 day ago