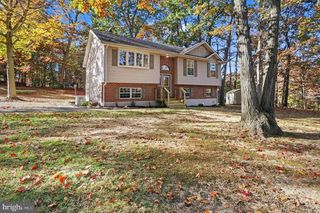
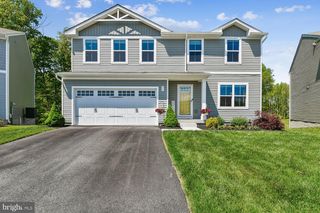
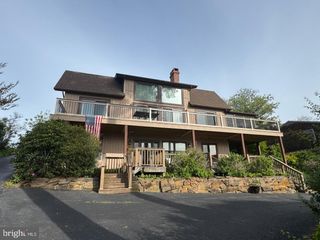
7 AUSTINS WAY, Elkton, MD 21921
- 4 beds |
- 3 baths |
- 2,538 sqft
 Single-Family Home
 Built in 2001
 1.11acre lot
 2 car garage
 $187/sqft
 Listed 14 days ago
Property Description
There's No Place Like Home! Welcome to this 4-bedroom home in the desirable Forest Knoll community of Elk Neck! A two-story foyer welcomes you inside, leading to an eat-in kitchen featuring a subway tile backsplash and room for a center island. The family room features a gas fireplace with a stone surround and hearth. The main level also includes formal living and dining rooms, a versatile bonus room that could serve as a home office, and a convenient laundry room. Upstairs, the primary suite features its own sitting room, two closets, and a private bathroom with a soaking tub and separate walk-in shower. Three additional bedrooms and a full hallway bathroom complete the upper level. The unfinished basement offers plenty of storage space and potential for future finishing, while the attached two-car garage provides additional convenience. Outside, enjoy the Trex deck overlooking the backyard and wooded views. Notable improvements include a whole-house generator, HVAC system replaced in 2020, roof replaced in 2023, LeafFilter gutter guards installed in 2025, and hot water heater and pressure tank replaced in 2026. Conveniently located between Elkton and North East, with easy access to Elk Neck State Park, local marinas, and waterfront amenities. Schedule your showing today!
- Listing Status:
- Active
- Date Added:
- November 5, 2026
- Data Last Updated:
- November 19, 2026 at 2:18AM
- Listing Office:
- Integrity Real Estate : 4102878080
- Listing Agent:
- Kristin N Lewis : 4433506737
- MLS ID:
- MDCC2023702

- General: Above GradeBelow Grade
- Style: Colonial
- Other Structures: Deck
- General: Mixed2Permanent
- HOA Amenities: Common GroundsCommon Area Maintenance397.0Annually
- Originating MLS: BRIGHT_MAIN
- School District: CECIL COUNTY PUBLIC SCHOOLS
- County: CECIL-MD
- Zoning: LDR0805115507
- View: Trees/Woods
- Water: Well
- Sewer: Private Septic Tank
- Source: BRIGHT_MAIN
This listing courtesy of Kristin N Lewis , Integrity Real Estate
Monthly Payment
- Principal & Interest $
- Property Taxes $
- Home Insurance $
- VA Funding Fee $

 New - 2 days ago