10305 GREENBRIAR CT, Ellicott City, MD 21042
- 4 beds |
- 4 baths |
- 3,330 sqft
 Single-Family Home
  Built in 1988
  0.37acre lot
 2 car garage
  $285/sqft
  Listed 4 days ago
Property Description
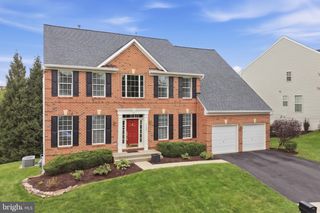
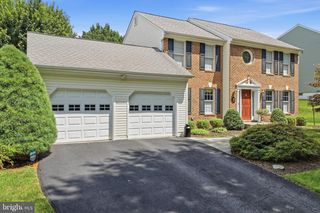
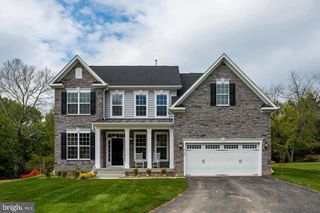
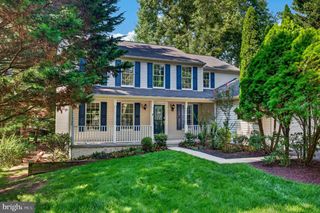
Stunning brick-front Colonial situated on a premium lot in sought after Turf Valley Overlook, showcasing timeless elegance, beautifully updated interiors, and meticulous care throughout. A grand two-story foyer welcomes you into the home, where hardwood flooring flows throughout the main level. Formal living and dining rooms are enhanced by elegant accent molding and a charming bay window, creating sophisticated spaces for entertaining. At the heart of the home, the chef’s kitchen features an island breakfast bar, quartz countertops, stainless steel appliances, and a spacious breakfast area. The kitchen opens seamlessly to the inviting family room, highlighted by a fireplace with a pellet stove insert and access to an expansive screened porch with a soaring cathedral ceiling, an exceptional space for relaxing and enjoying the serene surroundings. A private home office, powder room, laundry room, and access to the two-car garage complete the main level. Upstairs, retreat to the luxurious primary bedroom suite featuring a walk-in closet and beautifully renovated en suite bathroom with a dual vanity, oversized frameless glass-enclosed shower, and soaking tub. Three additional bedrooms and a hall bathroom complete the upper level. The finished lower level offers even more living space with a generous recreation room, versatile exercise or flex room, full bathroom, and ample storage. Outdoors, an expansive patio provides an inviting setting for entertaining or relaxing in the serene surroundings, while a storage shed offers additional space for outdoor equipment and essentials. Ideally located near major commuter routes with convenient access to shopping, dining, and entertainment, this meticulously maintained home offers an exceptional combination of refined interiors, generous living spaces, and exceptional indoor-outdoor living.
- Listing Status:
- Active
- Date Added:
- October 1, 2026
- Data Last Updated:
- October 5, 2026 at 7:16AM
- Listing Office:
- Northrop Realty : 4104651770
- Listing Agent:
- Pauline K Hwang : 4433868383
- MLS ID:
- MDHW2074372

- General: Exterior LightingAbove GradeBelow Grade
- Style: Colonial
- Other Structures: PorchScreenedPatio
- Parking: Asphalt Driveway
- Windows: Double pane windowsDouble hungScreensVinyl clad
- General: FrameBrickVinyl Siding3Other
- HOA Amenities: 75.0Annually
- Originating MLS: BRIGHT_MAIN
- School District: HOWARD COUNTY PUBLIC SCHOOLS
- County: HOWARD-MD
- Zoning: R201402315807
- View: Garden/LawnTrees/Woods
- Fencing: PartiallyRearWood
- Water: Public
- Sewer: Public Sewer
- Source: BRIGHT_MAIN
This listing courtesy of Pauline K Hwang , Northrop Realty
Monthly Payment
- Principal & Interest $
- Property Taxes $
- Home Insurance $
- VA Funding Fee $