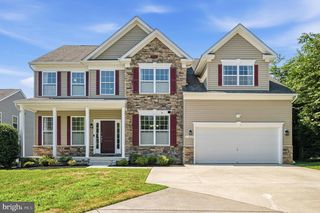
10804 ROBIN LYNN DR, Ellicott City, MD 21042
- 5 beds |
- 4 baths |
- 4,841 sqft
 Single-Family Home
  Built in 2000
  0.4acre lot
 2 car garage
  $191/sqft
  Listed 9 days ago
Property Description
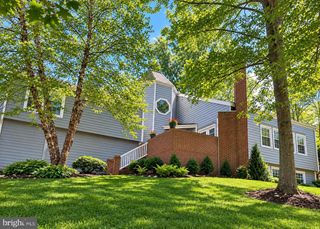
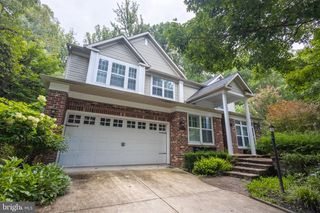
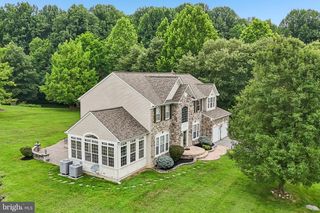
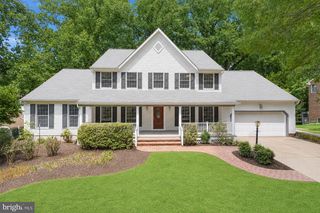
Beautiful one-of-a kind residence lovingly maintained by the original owners and located in sought-after Ellicott City near major commuter routes. This exceptional home boasts about 4800 sq. ft. of living space and sits on a lovely manicured .40 acre lot. The first floor features a traditional floor plan ideal for entertaining with primary bedroom suite, family room, fireplace, dining room, living room, office/bedroom and kitchen with breakfast/sunroom area that leads to a screened in rear porch. In addition, there's a laundry room and pantry room on the main level. Upstairs you will find three additional well -proportioned bedrooms and a full bath. A spacious two-car/side-load garage and oversized driveway provide ample parking. But that's not all. The lower level offers so much more entertaining/recreational space, along with a sauna, full bath with steam shower and storage galore. Possible 6th bedroom in lower level. Finally, a Generac generator for peace of mind in bad weather. Please use MAR contract, addendums and forms. Roof- 2017 with 50 year GAF shingles, Refrigerator,-2020 GE, Dishwasher- 2025 Bosch, HVAC Natural Gas -2017 Two zone, Generac Generator -2012- self checks on Sat. morning-policy on generator, Clothes dryer-2026- Whirlpool, Clothes washer-Maytag-2021
- Listing Status:
- Active
- Date Added:
- September 26, 2026
- Data Last Updated:
- October 5, 2026 at 7:16AM
- Listing Office:
- Rosario Realty : 4102133975
- Listing Agent:
- Margaret M Cudzilo : 4109132400
- MLS ID:
- MDHW2074094

- General: Above GradeBelow Grade
- Style: Colonial
- Parking: Paved Driveway
- Roofing: Shingle
- General: Vinyl SidingStone3Concrete Perimeter
- Originating MLS: BRIGHT_MAIN
- School District: HOWARD COUNTY PUBLIC SCHOOLS
- County: HOWARD-MD
- Zoning: R201402392585
- Utilities: Natural gas availableElectric availableCable tv
- Water: Public
- Sewer: Public Sewer
- Source: BRIGHT_MAIN
This listing courtesy of Margaret M Cudzilo , Rosario Realty
Monthly Payment
- Principal & Interest $
- Property Taxes $
- Home Insurance $
- VA Funding Fee $