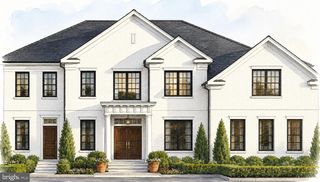
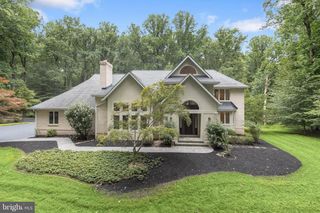
11546 FOX RIVER DR, Ellicott City, MD 21042
- 4 beds |
- 6 baths |
- 8,084 sqft
 Single-Family Home
  Built in 2010
  0.92acre lot
 3 car garage
  $197/sqft
  Listed 1 month ago
Property Description
Check out this stunning Colonial home nestled in the quiet Patuxent Chase community! Offering 8,084 sq. ft. of living space, 4 very spacious bedrooms and 5.5 bathrooms, this home is designed for both comfort and functionality. The huge kitchen area is equipped with a double wall oven, cooktop, and ample island space, and off it is the family area with fireplace ideal for gatherings. The fully finished basement with walkout access provides additional living space, perfect for entertainment or relaxation. Enjoy the convenience of the main floor laundry area complete with front-loading washer and dryer, and a 3-car attached garage with interior access. Set on a generous 0.92-acre lot, this property offers ample outdoor space for relaxation and play. Don't miss the opportunity to make this exceptional home yours! Come and schedule your showings now!
- Listing Status:
- Active
- Data Last Updated:
- September 20, 2026 at 10:18PM
- Listing Office:
- Northrop Realty : 4105310321
- Listing Agent:
- Daniel B Register IV : 4105310321
- MLS ID:
- MDHW2072442

- General: Above GradeBelow Grade
- Style: Colonial
- General: Brick3Permanent
- HOA Amenities: 150.0Monthly
- Originating MLS: BRIGHT_MAIN
- School District: HOWARD COUNTY PUBLIC SCHOOLS
- County: HOWARD-MD
- Zoning: RCDEO1405441552
- Water: Well
- Sewer: Septic Exists
- Source: BRIGHT_MAIN
This listing courtesy of Daniel B Register IV , Northrop Realty
Monthly Payment
- Principal & Interest $
- Property Taxes $
- Home Insurance $
- VA Funding Fee $