11762 CARROLL MILL RD, Ellicott City, MD 21042
- 4 beds |
- 4 baths |
- 3,448 sqft
 Single-Family Home
 Built in 1950
 5.03acre lot
 2 car garage
 $341/sqft
 Listed 2 months ago
Property Description
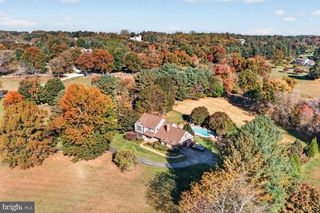
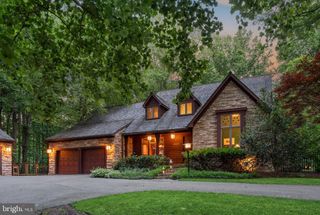
Price adjustment 10/22/26. Nestled on a sprawling 5.03-acre lot, this Cape Cod residence exudes charm and sophistication, offering a serene retreat in a picturesque rural setting. Built in 1950, this home has been thoughtfully updated while preserving its timeless character, making it a perfect blend of classic elegance and modern convenience. Step inside to discover a spacious 3,448 square feet of finely appointed living space. The interior features a harmonious mix of materials, including rich hardwood floors and plush carpeting that invite you to unwind. The heart of the home is the gourmet kitchen, complete with upgraded countertops, stainless steel appliances, and an inviting island that beckons for casual gatherings. Retreat to the primary suite, where tranquility reigns. This boasts a lavish en-suite bathroom featuring a soaking tub and a walk-in shower, ensuring a spa-like experience at home. Each of the additional three bedrooms is generously sized, providing ample space for relaxation and personalization. The outdoor space backs to lush trees,panoramic views of the surrounding pasture. Enjoy the outdoors from the comfort of your patio, perfect for al fresco dining or simply soaking in the natural beauty that envelops the property. The lot also features play equipment and a dedicated play area, making it a delightful space for recreation. Additional highlights include a convenient main-floor laundry, built-in storage solutions, and a versatile 30'x50'outbuilding that can serve as a workshop or additional storage. The property also features a side-entry attached garage with space for two vehicles, along with ample driveway parking for guests. This home is not just a residence; it's a lifestyle. Experience the tranquility of rural living while being just a short drive from local amenities and attractions. With its blend of high-end features and inviting warmth, this property is a true sanctuary waiting to welcome you home. HVAC 18 months old/ Offers on MAR contracts only
- Listing Status:
- Active
- Date Added:
- September 30, 2026
- Data Last Updated:
- November 19, 2026 at 7:18AM
- Listing Office:
- RE/MAX Advantage Realty : 4107401200
- Listing Agent:
- Ken E Milner : 4103361397
- MLS ID:
- MDHW2073516

- General: Gutter SystemOutbuilding(s)Play EquipmentPlay AreaAbove GradeBelow Grade
- Style: Cape Cod
- Other Structures: Patio
- Roofing: Shingle
- General: Stone3SlabStone
- Originating MLS: BRIGHT_MAIN
- School District: HOWARD COUNTY PUBLIC SCHOOL SYSTEM
- County: HOWARD-MD
- Zoning: RCDEO1403299775
- View: PanoramicPasture
- Fencing: ChainLink
- Utilities: Electric availablePropane
- Water: Well
- Sewer: On Site SepticPrivate Septic Tank
- Source: BRIGHT_MAIN
This listing courtesy of Ken E Milner , RE/MAX Advantage Realty
Monthly Payment
- Principal & Interest $
- Property Taxes $
- Home Insurance $
- VA Funding Fee $