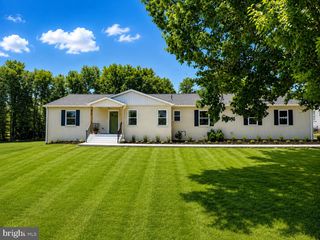
2841 MONTCLAIR DR, Ellicott City, MD 21043
- 4 beds |
- 3 baths |
- 3,790 sqft
 Single-Family Home
  Built in 1959
  0.6acre lot
 2 car garage
  $211/sqft
  Listed 7 days ago
Property Description
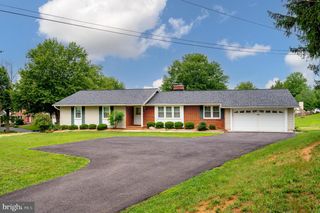
Inviting ranch-style residence offering 4 bedrooms, 3 bathrooms, and 3,466 finished square feet in desirable Ellicott City. // Step inside the traditional main level, where hardwood flooring extends throughout the spacious living room. A whitewashed brick-surround wood-burning fireplace with a rustic wood mantel and built-in firewood storage serves as the focal point, while bow windows fill the space with abundant natural light and a chair rail adds timeless architectural character. // Continue into the formal dining room, enhanced by lower wainscoting and French doors that open to a versatile glass-enclosed sunroom, perfect as a sitting room, home office, or additional entertaining space. This light-filled bonus area features separate exterior access, electrical service, expansive windows, and dual ceiling fans. // The charming eat-in kitchen is appointed with stainless steel appliances, upgraded countertops, abundant wood cabinetry with select glass-front doors and built-in shelving, and a cozy breakfast area that flows seamlessly into the inviting family room, where a second wood-burning fireplace creates a warm gathering space. // Hardwood flooring continues throughout all four main-level bedrooms, including the spacious owner's suite with a private ensuite bathroom. A second full bathroom is conveniently located to serve the remaining bedrooms. // The finished lower level provides exceptional additional living space with luxury vinyl tile flooring throughout the expansive recreation room. Entertain with ease at the full wet bar featuring pendant lighting and a striking stone accent wall, then unwind in the adjacent lounge area highlighted by a fireplace and architecturally distinctive ceilings. Also on this level are a versatile bonus area with walk-out exterior access, a versatile bonus room ideal for a guest room, a third full bathroom, and a spacious laundry room complete with a second kitchen. // Outside, the expansive backyard offers plenty of room for outdoor enjoyment, complete with a paver patio and retaining wall, a dedicated garden area, and a detached storage shed. Completing the home is the convenience of a lower-level attached 2-car garage. // Select photos have been virtually staged for illustrative purposes only.
- Listing Status:
- Active
- Date Added:
- July 31, 2026
- Data Last Updated:
- August 6, 2026 at 7:17AM
- Listing Office:
- Keller Williams Lucido Agency : 4104656900
- Listing Agent:
- Robert J Lucido : 4104656900
- MLS ID:
- MDHW2071786

- General: Above GradeBelow Grade
- Style: Ranch/Rambler
- Roofing: Architectural Shingle
- General: BrickVinyl Siding2Other
- Originating MLS: BRIGHT_MAIN
- School District: HOWARD COUNTY PUBLIC SCHOOL SYSTEM
- County: HOWARD-MD
- Zoning: R201402224720
- Water: Public
- Sewer: Public Sewer
- Source: BRIGHT_MAIN
This listing courtesy of Robert J Lucido , Keller Williams Lucido Agency
Monthly Payment
- Principal & Interest $
- Property Taxes $
- Home Insurance $
- VA Funding Fee $

 New - 3 days ago