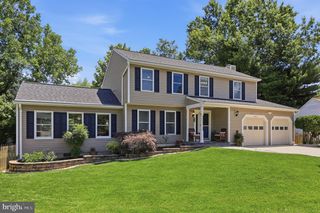
3122 EVERGREEN WAY, Ellicott City, MD 21042
- 4 beds |
- 3 baths |
- 3,606 sqft
 Single-Family Home
  Built in 1968
  1acre lot
 2 car garage
  $220/sqft
  Listed 1 month ago
Property Description
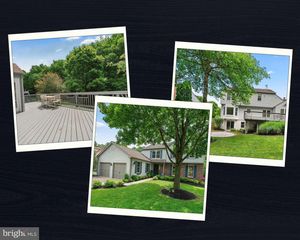
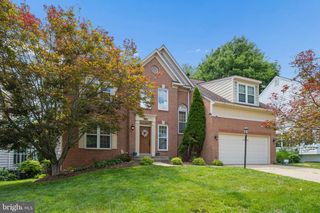
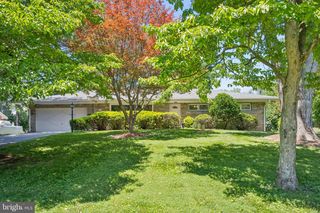
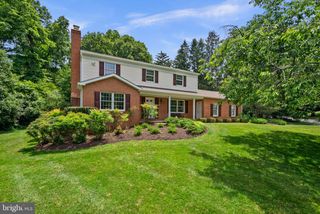
Set on a lush one-acre piece of property in Western Howard County, this incredible home has been tastefully and beautifully updated/remodeled. The home itself rests gently against a backdrop of mature trees. The rooms inside the home are spacious with every room inviting you to stay awhile. The screened-in porch becomes its own little world from spring through fall. Inside, the four/five bedrooms offer comfort for everyone — cozy guest rooms for visiting family, peaceful corners, and a serene primary suite where you can retreat in the evenings. The primary bath has been thoughtfully updated, blending fresh finishes with the warmth of a home that has truly been loved. The many upgrades Include: * Completely Updated Kitchen to include new floors, backsplash, appliances, granite countertops, addition of a center island, and bar top lighting. * Library/Family Room - new flooring * Dining Room - Shiplap * Added new porch fan and updated light fixtures * Replaced Liner in Chimney and Chimney Cap * Remodeled and updated first floor powder room * Expanded and completely remodeled primary bathroom * Fresh paint on main and upper level * Added water filtration UV lamp * Upgraded light fixtures and added ceiling fans * Added Outdoor Patio, firepit, garden and landscaping * New Windows in 2021 * New Furnace and Electric Hot Water Heater with Booster to lengthen hot water cycles - 2021 * New Electric Panel - 2021 * Outdoor Hot Tub with electric hookup * New carpet in basement in 2023 * New oil tank in 2023 * New well pump 2026 * Dogwatch Invisible Fence in Front and Back Yard You must see this beautiful home located in the highly sought after Evergreen Valley Estates with magnificent schools-West Friendship Elementary, Mount View Middle, Marriott's Ridge High
- Listing Status:
- Pending
- Data Last Updated:
- July 6, 2026 at 5:18AM
- Listing Office:
- Samson Properties : 3018542155
- Listing Agent:
- Christine M Martin : 4109849031
- MLS ID:
- MDHW2069548

- General: AtticBathroom - Walk-In ShowerCarpetCeiling Fan(s)Chair RailingsFamily Room Off KitchenFormal/Separate Dining RoomIntercomKitchen - IslandLaundry ChutePantryPrimary Bath(s)WhirlPool/HotTub
- Rooms: Living RoomDining RoomPrimary BedroomBedroom 2Bedroom 3Bedroom 4Bedroom 5KitchenFamily RoomFoyerLaundryRecreation RoomStorage RoomUtility RoomBathroom 2Primary BathroomScreened Porch
- Appliances: Built-In MicrowaveDishwasherDryerExhaust FanOven - SingleRefrigeratorStainless Steel AppliancesWasherWaterHeater
- Laundry: Main Floor
- Basement: DaylightFullOutside entrance
- Flooring: Ceramic tileLuxury vinyl tileSlateHardwood
- A/C: Central A/C
- Heating: Forced AirOil
- Fireplace: FireplaceFireplaces: 1
- Disability Feature: None
- General: Flood LightsHot TubPlay AreaAbove GradeBelow Grade
- Style: Colonial
- Other Structures: EnclosedPorch
- Windows: Bay bowScreens
- General: BrickMixed3Slab
- Originating MLS: BRIGHT_MAIN
- School District: HOWARD COUNTY PUBLIC SCHOOLS
- County: HOWARD-MD
- Zoning: RCDEO1403280594
- View: Garden/LawnPanoramicScenic Vista
- Fencing: Invisible
- Water: Well
- Sewer: On Site Septic
- Source: BRIGHT_MAIN
- Exclusions: Picnic Tables
This listing courtesy of Christine M Martin , Samson Properties
Monthly Payment
- Principal & Interest $
- Property Taxes $
- Home Insurance $
- VA Funding Fee $

 New - 2 days ago