3229 RAMBLEWOOD RD, Ellicott City, MD 21042
- 4 beds |
- 3 baths |
- 2,780 sqft
 Rental
  Built in 1971
  0.49acre lot
 2 car garage
  $1/sqft
  Listed 10 days ago
Property Description
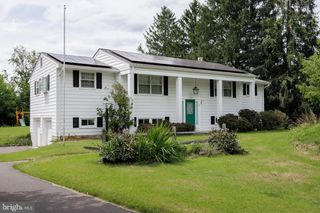
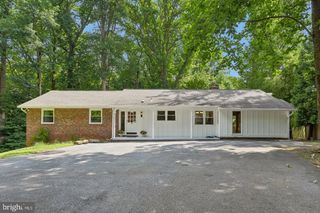
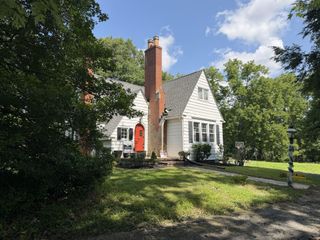
Welcome to 3229 Ramblewood Court, an exceptional single-family home tucked away on a quiet, peaceful no-through street in a prime Ellicott City location! Don’t be deceived by the exterior—this beautifully maintained home is much larger than it appears, boasting a massive two-story addition off the rear that dramatically expands your living space. The main level welcomes you with gorgeous hardwood floors and a combined living and dining room layout that is absolutely ideal for entertaining. Enjoy a spacious eat in kitchen with gas cooking and a bright window overlooking the backyard. Just down the hall, the upper-level bathrooms have been tastefully updated, and a charming sitting room opens directly to a private deck with rear stairs leading down to the fully fenced yard. The expansive lower level offers incredible flexibility for guests, recreation, or a remote work setup. This walkout level features a cozy fireplace in the large recreation room, a private fourth bedroom, a dedicated office or bonus room, a convenient half-bathroom, and a second sitting room that steps out onto the patio. Daily convenience is built-in with a separate laundry and mudroom located just off the oversized two-car garage. Parking is a breeze with a two car garage and ample space in the driveway. Best of all, you will enjoy access to highly rated Howard County schools and incredibly easy access to local parks, premier shopping, dining, and major commuter routes.
- Listing Status:
- Active
- Date Added:
- August 3, 2026
- Data Last Updated:
- August 6, 2026 at 9:18PM
- Listing Office:
- Keller Williams Realty Centre : 4103120000
- Listing Agent:
- Christine K Kogok : 2402779121
- MLS ID:
- MDHW2071630

- General: Flood LightsAbove GradeBelow Grade
- Style: Split Foyer
- Other Structures: DeckPatio
- Roofing: Shingle
- Windows: Screens
- General: Frame2Other
- Originating MLS: BRIGHT_MAIN
- School District: HOWARD COUNTY PUBLIC SCHOOLS
- County: HOWARD-MD
- Zoning: R1402229080
- Fencing: Rear
- Water: Public
- Sewer: Public Sewer
- Source: BRIGHT_MAIN
This listing courtesy of Christine K Kogok , Keller Williams Realty Centre