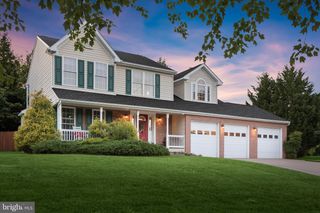
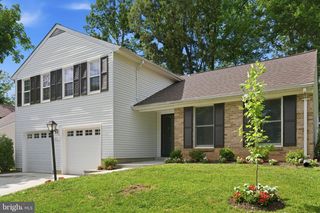
3501 RHODE VALLEY TRL, Ellicott City, MD 21042
- 4 beds |
- 4 baths |
- 2,296 sqft
 Single-Family Home
  Built in 1984
  0.46acre lot
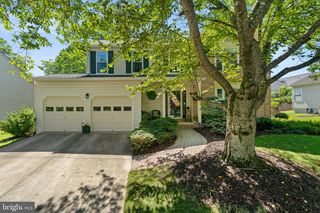
 2 car garage
  $338/sqft
  Listed 1 month ago
Property Description
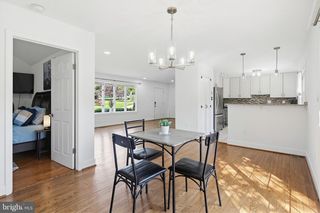
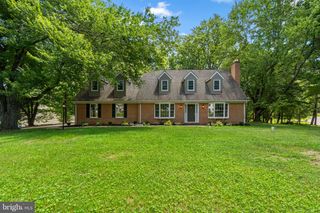
You don't want to miss the opportunity to see this charming house in the sought after community of Gray Rock Farm in Ellicott City. This property is within walking distance of the Miller Library, is convenient to shopping and restaurants on Route 40, is minutes from downtown Ellicott City and Centennial Park, approximately 10 minutes from downtown Columbia, and is convenient to both Baltimore and Washington D.C. This 4 Bedroom, 3 and ½ bath property has a lot to offer. This house has an eat-in kitchen, first-floor laundry room, a family room just off the kitchen, with a fireplace, and hardwood floors. The second floor has the primary bedroom and bath plus three additional bedrooms and a second full bath. The lower level is partially finished with french doors that open to the back yard. Just off the finished living area is a full bath. The other side of the basement is unfinished, perfect for storage. The backyard is home to your personal oasis! The large deck, just off the kitchen, overlooks the private backyard, which includes an in-ground pool. Imagine yourself enjoying the pool this summer on those long, hot summer days! Don’t wait to begin enjoying this property and all it has to offer!
- Listing Status:
- Pending
- Date Added:
- June 4, 2026
- Data Last Updated:
- July 6, 2026 at 5:18AM
- Listing Office:
- Hyatt & Company Real Estate, LLC : 4107056295
- Listing Agent:
- Carolyn Leuba : 4103750014
- MLS ID:
- MDHW2068358

- General: AtticBathroom - Tub ShowerBathroom - Stall ShowerCarpetCeiling Fan(s)Dining AreaFamily Room Off KitchenFloor Plan - TraditionalFormal/Separate Dining RoomKitchen - Eat-InPantryWood Floors
- Rooms: Living RoomDining RoomPrimary BedroomBedroom 2Bedroom 3Bedroom 4KitchenFamily RoomBasementFoyerLaundryBathroom 2Primary BathroomHalf Bath
- Appliances: DishwasherDisposalDryerMicrowaveOven/Range - ElectricRefrigeratorWasher
- Laundry: Main FloorDryer In UnitWasher In Unit
- Basement: Connecting stairwayDaylightPartialFullImprovedOutside entrancePartially finishedRear entranceWalkout levelSump pump
- Flooring: CarpetCeramic tileHardwoodVinyl
- A/C: Ceiling Fan(s)Central A/CHeat Pump(s)
- Heating: Forced AirNatural Gas
- Fireplace: BrickGas/PropaneFireplaceFireplaces: 1
- Disability Feature: None
- General: Exterior LightingAbove GradeBelow Grade
- Style: Colonial
- Other Structures: Deck
- Pool: In ground
- Parking: Asphalt Driveway
- Roofing: Asphalt
- General: Frame3Block
- HOA Amenities: Other50.0Annually
- Originating MLS: BRIGHT_MAIN
- School District: HOWARD COUNTY PUBLIC SCHOOLS
- County: HOWARD-MD
- Zoning: R201402269236
- Fencing: PartiallyPrivacyRear
- Utilities: Cable tv availableElectric availableNatural gas availableSewer availableWater available
- Water: Public
- Sewer: Public Sewer
- Source: BRIGHT_MAIN
- Exclusions: The gas fireplace in the family room does not work.
This listing courtesy of Carolyn Leuba , Hyatt & Company Real Estate, LLC
Monthly Payment
- Principal & Interest $
- Property Taxes $
- Home Insurance $
- VA Funding Fee $