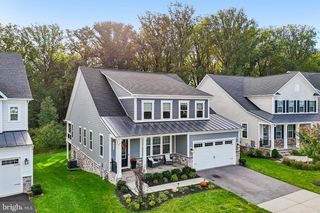
3684 WESTMOUNT PKWY, Ellicott City, MD 21042
- 5 beds |
- 5 baths |
- 4,910 sqft
 Single-Family Home
 Built in 2026
 10,454sqft lot
 2 car garage
 $304/sqft
 Listed 1 month ago
Property Description
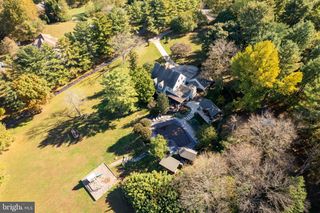
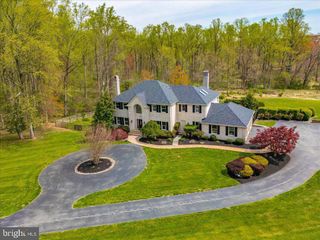
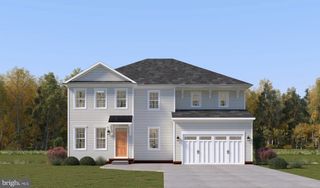
Welcome to 3684 Westmount Parkway, an impressive residence in Ellicott City’s sought-after Westmount community. Featuring a stately brick front and a peaceful setting adjacent to private parkland, this exceptional home combines sophisticated finishes, generous proportions, and thoughtfully designed spaces for everyday living and entertaining. Step inside the welcoming foyer, where luxury vinyl plank flooring flows throughout the main level, complemented by lofty, light-filled windows and elegant crown molding. At the heart of the home is the stunning gourmet eat-in kitchen, beautifully appointed with granite countertops, an expansive center island with breakfast bar, stainless steel appliances, a gas cooktop with range hood, double wall ovens, decorative tile backsplash, pendant lighting, and a large pantry. Double sliding doors extend the living space to the covered deck, while the adjoining breakfast room captures tranquil views of the backyard and surrounding greenery. The kitchen flows seamlessly into the spacious family room, highlighted by an electric fireplace and creating an open and inviting setting for gathering and entertaining. A private office with French doors provides an ideal work-from-home retreat, while a powder room and convenient arrival center with a custom coat tree complete the main level. Upstairs, the expansive primary suite offers a relaxing retreat highlighted by a tray ceiling and two walk-in closets. The luxurious en-suite bath features a double vanity, soaking tub, and separate walk-in shower. Three additional bedrooms offer exceptional versatility, including one with a private en-suite full bath, while the remaining two share a thoughtfully designed Jack-and-Jill bath. A spacious upper-level laundry room adds everyday convenience. The finished walkout lower level further expands the home’s living space with a generous recreation room ideal for movie nights, game days, or entertaining. An exercise room, additional bedroom, full bath, abundant storage, and direct walkout access to the backyard make this level equally well suited for guests, hobbies, fitness, or extended living arrangements. Outdoor spaces are designed to take full advantage of the home’s serene setting, with a covered deck overlooking the surrounding parkland, a covered front porch, a two-car attached garage, a sprinkler system, and resides on a private road. Sidewalks and community walking paths add to the appeal of the Westmount neighborhood. Ideally located in Ellicott City, the home offers convenient access to shopping, dining, recreation, and everyday amenities. Nearby Centennial Park features a 54-acre lake, a paved 2.4-mile pathway, boating, picnic areas, and additional recreational opportunities. Historic Ellicott City, Columbia, and numerous Howard County parks, shops, and restaurants are also within easy reach, while major commuter routes provide convenient connections to Baltimore, Washington, D.C., and surrounding employment centers. With four upper-level bedrooms, multiple en-suite baths, a gourmet kitchen, private office, finished walkout lower level, covered outdoor living spaces, and a beautiful parkland setting, 3684 Westmount Parkway presents an exceptional opportunity to enjoy spacious, refined living in one of Ellicott City’s desirable communities.
- Listing Status:
- Active
- Date Added:
- September 25, 2026
- Data Last Updated:
- November 4, 2026 at 4:19PM
- Listing Office:
- Northrop Realty : 4105310321
- Listing Agent:
- Stephanie M McClellan : 4438643785
- MLS ID:
- MDHW2073636

- General: Exterior LightingSidewalksStreet LightsLawn SprinklerAbove GradeBelow Grade
- Style: Colonial
- Other Structures: PorchDeck
- Parking: Asphalt DrivewayPaved Driveway
- Roofing: Architectural ShingleMetal
- Windows: Double pane windowsInsulatedScreensVinyl clad
- General: BrickBrick FrontVinyl Siding3Permanent
- HOA Amenities: 376.0Quarterly
- Originating MLS: BRIGHT_MAIN
- School District: HOWARD COUNTY PUBLIC SCHOOLS
- County: HOWARD-MD
- Zoning: R1403604302
- View: Garden/LawnTrees/Woods
- Water: Public
- Sewer: Public Sewer
- Source: BRIGHT_MAIN
This listing courtesy of Stephanie M McClellan , Northrop Realty
Monthly Payment
- Principal & Interest $
- Property Taxes $
- Home Insurance $
- VA Funding Fee $

 New - 10 hours ago