$1,199,000
4112 HERITAGE HILL LN, Ellicott City, MD 21042
- 3 beds |
- 4 baths |
- 3,473 sqft
 Single-Family Home
  Built in 1983
  5acre lot
 3 car garage
  $345/sqft
  Listed 14 days ago
Property Description
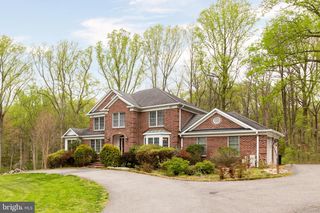
Discover refined one-level living in this beautifully designed manor offering nearly 3,500 sq ft with 3 bedrooms and 3.5 baths. Italian ceramic tile flooring, exposed beams, and a wood-burning fireplace create timeless character, while stainless steel appliances enhance the spacious kitchen. Set on 5 scenic acres with picturesque views, the property also features a detached 3-car garage and a tree-lined circular driveway, offering privacy, beauty, and exceptional curb appeal.
- Listing Status:
- Active
- Date Added:
- July 24, 2026
- Data Last Updated:
- August 6, 2026 at 3:21PM
- Listing Office:
- Redfin Corp : 4102028454
- Listing Agent:
- Daniel Borowy : 4109369164
- MLS ID:
- MDHW2071852

- General: Extensive HardscapeExterior LightingAbove GradeBelow Grade
- Style: ManorRanch/RamblerTraditional
- Other Structures: PorchPatio
- Parking: Asphalt DrivewayCircular DrivewayConcrete DrivewayStone Driveway
- Roofing: Architectural ShingleShingle
- Windows: CasementInsulatedScreens
- General: Mixed1Permanent
- Originating MLS: BRIGHT_MAIN
- School District: HOWARD COUNTY PUBLIC SCHOOL SYSTEM
- County: HOWARD-MD
- Zoning: R1405374650
- View: Garden/LawnScenic VistaTrees/Woods
- Fencing: Fully
- Utilities: Other
- Water: WellFilter
- Sewer: Private Septic Tank
- Source: BRIGHT_MAIN
This listing courtesy of Daniel Borowy , Redfin Corp
Monthly Payment
$Est. Payment
- Principal & Interest $
- Property Taxes $
- Home Insurance $
- VA Funding Fee $