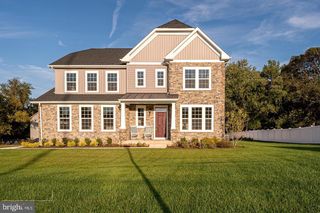
4476 ILCHESTER RD, Ellicott City, MD 21043
- 4 beds |
- 4 baths |
- 3,170 sqft
 Single-Family Home
  Built in 2026
  10,454sqft lot
 2 car garage
  $325/sqft
  Listed 11 days ago
Property Description
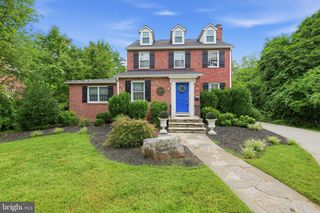
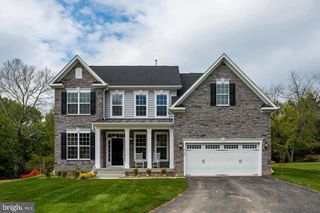
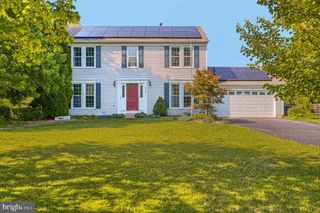
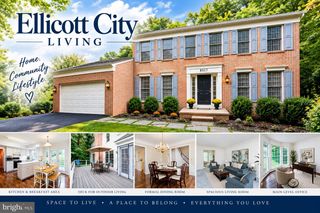
NEW HOME! Our popular Seneca 2 TBB model offers a wide open floor plan with gourmet kitchen with island and large family room. Formal living and dining room with butlers pantry are great for entertaining. first floor study which can be modified to a first floor bedroom with buyers of that need. Huge master bedroom and master bath with shower and soaking tub. Bedroom 2 is a princess suite with its own bath. 2 additional bedrooms and second floor laundry complete second floor. Design center is available for all of your interior and exterior selection. Photos are of prior model and include optional features. Hurry to select all structural and interior features of this home. Park like setting across from Patapsco River state park nestled in the center of Ellicott City. Tons of optional Features to select . These photos are of prior Homes we constructed and show some optional features
- Listing Status:
- Active
- Data Last Updated:
- September 20, 2026 at 5:18PM
- Listing Office:
- Keller Williams Lucido Agency : 4104656900
- Listing Agent:
- Robert J Lucido : 4104656900
- MLS ID:
- MDHW2073672

- General: Above GradeBelow Grade
- Style: Colonial
- Roofing: Architectural Shingle
- Windows: Double pane windowsEnergy efficientLow eScreensVinyl clad
- General: AsphaltBattsInsulationCPVC/PVCConcreteFrameRough-In PlumbingStick BuiltTileVinyl Siding3Concrete PerimeterPassive Radon MitigationSlab
- HOA Amenities: 500.0Annually
- Originating MLS: BRIGHT_MAIN
- School District: HOWARD COUNTY PUBLIC SCHOOLS
- County: HOWARD-MD
- Zoning: REDNO TAX RECORD
- View: PanoramicPark/GreenbeltScenic Vista
- Utilities: Cable tvNatural gas availableSewer available200 amp service
- Water: Public
- Sewer: Public Sewer
- Source: BRIGHT_MAIN
This listing courtesy of Robert J Lucido , Keller Williams Lucido Agency
Monthly Payment
- Principal & Interest $
- Property Taxes $
- Home Insurance $
- VA Funding Fee $

 New - 3 days ago