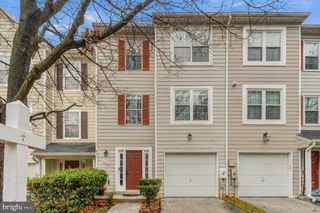
4502 BATHGATE CT, Ellicott City, MD 21043
- 3 beds |
- 4 baths |
- 2,000 sqft
 Town Home
 Built in 2023
 1,307sqft lot
 2 car garage
 $338/sqft
 Listed 2 days ago
Property Description
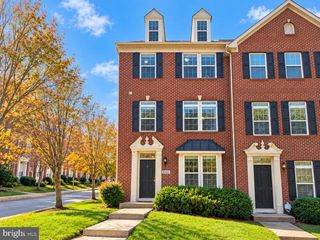
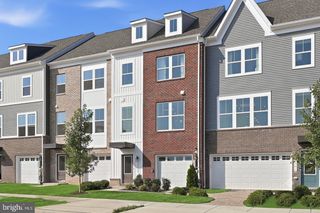
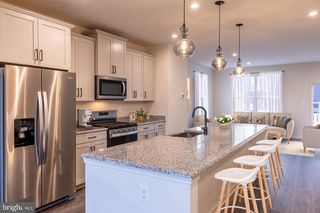
Built in 2023, this beautifully nearly-new appointed stone-front townhome by Beazer Homes offers thoughtfully designed living space across three levels, blending modern style with everyday functionality. Featuring three bedrooms with a potential fourth, two full and two half baths, and a two-car garage, the home presents an inviting opportunity for comfortable, low-maintenance living. Neutral paint, luxury vinyl plank flooring, stylish finishes, and window treatments throughout create a cohesive backdrop ready for your personal touch. The entry level welcomes you with a versatile bonus room that can easily accommodate a home office, fitness area, hobby space, or guest retreat, complete with a conveying Murphy bed and an attached half bath. This level also provides convenient access to the two-car garage, equipped with an electric vehicle charging receptacle. Upstairs, the open-concept main level brings together spacious living and entertaining areas with a seamless, contemporary layout. The well-appointed kitchen serves as the centerpiece, showcasing 42-inch cabinetry, stainless steel appliances including a gas range, a tiled backsplash, and an expansive island with breakfast bar seating. Flowing directly into the dining area, the kitchen offers an ideal setting for casual meals and gatherings, while a sliding glass door opens to the balcony for an extension of the living space outdoors. The generously sized living room provides a comfortable place to relax, and a conveniently located half bath completes this level. The upper level is dedicated to three bedrooms, beginning with the spacious primary suite featuring a walk-in closet and a private en-suite bath with a double-sink vanity and a floor-to-ceiling tiled shower enclosed by a frameless glass door. Two additional bedrooms share a full hall bath, while bedroom-level laundry adds another layer of convenience. Ideally situated in Ellicott City, residents enjoy access to community amenities including tennis and basketball courts, offering opportunities for outdoor recreation just steps from home. Nearby, Historic Ellicott City charms with its locally owned boutiques, restaurants, and galleries, while Centennial Park and Patapsco Valley State Park provide scenic trails and outdoor activities. Shopping, dining, and entertainment options at Long Gate Shopping Center, just across the street, and Turf Valley Towne Square further enhance the area's appeal, with convenient access to major commuter routes connecting Baltimore, Columbia, and the surrounding region. This home truly offers the perfect blend of luxury, comfort, and convenience, this exceptional turnkey residence is ideally situated in one of Howard County’s most desirable communities and is zoned for Centennial High School, Ellicott Mills Middle School, and Veterans Elementary School.
- Listing Status:
- Active
- Date Added:
- November 6, 2026
- Data Last Updated:
- November 8, 2026 at 2:18AM
- Listing Office:
- Northrop Realty : 4104651770
- Listing Agent:
- Anthony M Friedman : 4438641613
- MLS ID:
- MDHW2075830

- General: SidewalksStreet LightsAbove GradeBelow Grade
- Style: Colonial
- Other Structures: Balcony
- Parking: Concrete Driveway
- Windows: Double pane windowsScreensVinyl clad
- General: StoneVinyl Siding3Other
- HOA Amenities: Basketball CourtsCommon GroundsTennis CourtsCommon Area Maintenance145.0Monthly
- Originating MLS: BRIGHT_MAIN
- School District: HOWARD COUNTY PUBLIC SCHOOL SYSTEM
- County: HOWARD-MD
- Zoning: RA 151402602460
- View: Garden/LawnCourtyard
- Water: Public
- Sewer: Public Sewer
- Source: BRIGHT_MAIN
This listing courtesy of Anthony M Friedman , Northrop Realty
Monthly Payment
- Principal & Interest $
- Property Taxes $
- Home Insurance $
- VA Funding Fee $

 New - 1 day ago