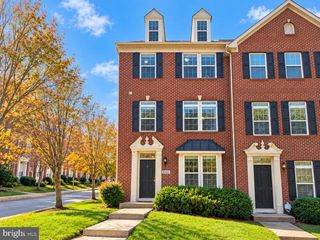
4656 HALLOWED STRM, Ellicott City, MD 21042
- 3 beds |
- 2 baths |
- 2,050 sqft
 Town Home
 Built in 1987
 —— sqft lot
 2 car garage
 $244/sqft
 Listed 2 days ago
Property Description
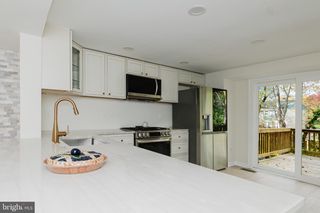
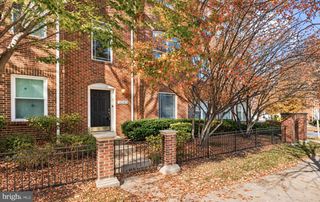
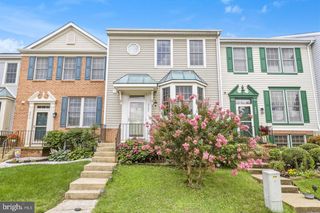
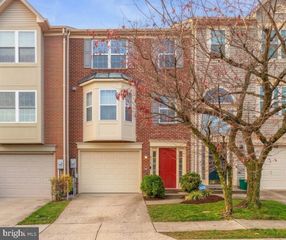
Beautifully maintained end-of-row townhome offering 3 bedrooms, 2 full bathrooms, 1 half bathroom, and 2,050 finished square feet in sought-after Dorsey's Search. The desirable end-of-row location offers an added sense of privacy, while recent improvements include a roof replacement in 2025, fresh interior paint throughout, and thoughtfully selected updates, including most light fixtures and mirrors replaced in November 2026. // The fully finished entry level welcomes you with an inviting foyer featuring LVT flooring, a built-in cubby storage area, and access to the one-car garage, featuring garage doors updated in 2021 and a Tesla charger added the same year. Just down the hallway are a powder room newly updated in 2026 and a laundry closet with a dryer replaced in 2024. Convenient under-stair storage provides additional space to keep everyday essentials organized. The LVT flooring continues into the spacious recreation room, where you'll find a wall of custom built-ins, a cozy wood-burning fireplace, and sliding doors that open to the patio. // Upstairs, the open-concept living and dining areas are enhanced by beautiful hardwood flooring installed in 2023. Large windows invite abundant natural light into the living spaces, while the end-of-row setting offers an added sense of privacy. The dining room is thoughtfully accented by charming built-in bench seating, adding both character and functionality. The spacious eat-in kitchen features granite countertops, stainless steel appliances replaced in 2019, ceramic tile flooring, gray shaker-style cabinetry with sleek silver bar pulls, a custom herringbone backsplash, pantry storage, and a writing station. A pass-through window provides an open connection to the adjoining living spaces, while the breakfast area offers direct access to the deck. // The upper level features three generously sized bedrooms, all with hardwood flooring installed in 2023, and two full bathrooms updated in 2021. The primary suite offers a comfortable retreat with dual closets, built-in stacked cabinetry, and a private en-suite bathroom. // Outdoor living is equally inviting, with an elevated deck featuring built-in bench seating and stairs leading to a lower-level paver patio and fully fenced backyard—ideal for relaxing, entertaining, or enjoying time outdoors. Residents of Dorsey's Search also enjoy access to the community pool, a wonderful amenity in this desirable neighborhood.
- Listing Status:
- Active
- Date Added:
- November 6, 2026
- Data Last Updated:
- November 7, 2026 at 12:16PM
- Listing Office:
- Keller Williams Lucido Agency : 4104656900
- Listing Agent:
- Robert J Lucido : 4104656900
- MLS ID:
- MDHW2075640

- General: Above GradeBelow Grade
- Style: Colonial
- Other Structures: DeckPatio
- Parking: Concrete Driveway
- Roofing: Asphalt
- Windows: Double pane windowsEnergy efficientInsulatedScreens
- General: BrickVinyl Siding3Other
- HOA Amenities: 1076.26Annually
- Originating MLS: BRIGHT_MAIN
- School District: HOWARD COUNTY PUBLIC SCHOOLS
- County: HOWARD-MD
- Zoning: RSC1402308592
- Fencing: RearPrivacyWood
- Water: Public
- Sewer: Public Sewer
- Source: BRIGHT_MAIN
This listing courtesy of Robert J Lucido , Keller Williams Lucido Agency
Monthly Payment
- Principal & Interest $
- Property Taxes $
- Home Insurance $
- VA Funding Fee $

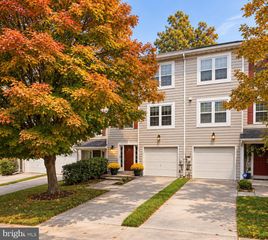
 New - 1 day ago