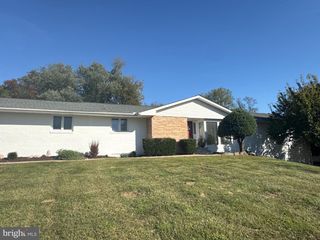
4786 BEECHWOOD RD, Ellicott City, MD 21043
- 5 beds |
- 3 baths |
- 2,355 sqft
 Single-Family Home
  Built in 1959
  0.6acre lot
 —— car garage
  $308/sqft
  Listed 7 days ago
Property Description
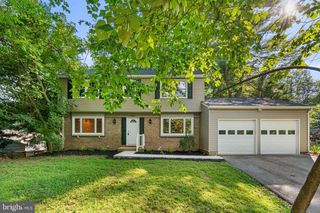
Welcome to this beautifully reimagined rancher, where timeless charm meets exceptional modern design. Extensively renovated from 2023-2026, this stunning home is truly move-in ready and offers the open, light-filled spaces today's buyers are searching for. Step inside to discover an inviting open floor plan anchored by a spectacular, fully remodeled kitchen featuring an oversized center island, abundant cabinetry, brand-new stainless steel appliances, quartz countertops, and expansive windows that flood the home with natural light. The adjoining living room showcases hardwood floors and a striking stone wood-burning fireplace, creating the perfect gathering space for family and friends. The spacious primary suite is a true retreat with a beautifully en-suite bath, while three additional bedrooms and an updated hall bath complete the main level. The finished lower level offers exceptional flexibility with a fifth bedroom, remodeled full bath, expansive recreation room, and its own heat pump and on-demand water heater—ideal for guests, multigenerational living, a home office, or recreation space. The impressive list of improvements includes a remodeled kitchen, opened floor plan, enlarged windows, new primary suite, refinished hardwood floors, updated bathrooms, new carpet, heat pump, copper plumbing throughout, water heater, electric sub-panel, attic insulation, sump pumps, radon mitigation system, exterior doors, enlarged patio, fenced backyard, and front stoop and walkway, providing years of peace of mind. Outside, enjoy the beautifully landscaped approximately one-acre lot with a spacious new patio, plenty of room for entertaining, gardening, play, or simply relaxing in your own private backyard oasis. Conveniently located in sought-after Ellicott City with easy access to shopping, restaurants, parks, and major commuter routes, this exceptional home offers the perfect combination of style, comfort, and location. This is one you won't want to miss!
- Listing Status:
- Active
- Date Added:
- July 29, 2026
- Data Last Updated:
- August 6, 2026 at 4:19AM
- Listing Office:
- Cummings & Co. Realtors : 4108230033
- Listing Agent:
- Gretchen L Conley : 4436761625
- MLS ID:
- MDHW2071894

- General: Play EquipmentAbove GradeBelow Grade
- Style: Ranch/Rambler
- Other Structures: Patio
- Parking: Asphalt Driveway
- Roofing: Architectural Shingle
- Windows: ReplacementScreens
- General: BrickWood Siding2Block
- Originating MLS: BRIGHT_MAIN
- School District: HOWARD COUNTY PUBLIC SCHOOL SYSTEM
- County: HOWARD-MD
- Zoning: R201401159534
- Fencing: RearFully
- Water: Public
- Sewer: Public Sewer
- Source: BRIGHT_MAIN
This listing courtesy of Gretchen L Conley , Cummings & Co. Realtors
Monthly Payment
- Principal & Interest $
- Property Taxes $
- Home Insurance $
- VA Funding Fee $

 New - Just listed!