5110 DAWNS WAY, Ellicott City, MD 21043
- 4 beds |
- 4 baths |
- 4,248 sqft
 Single-Family Home
  Built in 2005
  0.37acre lot
 2 car garage
  $224/sqft
  Listed 1 month ago
Property Description
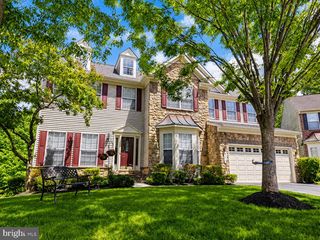
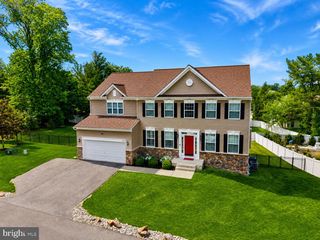
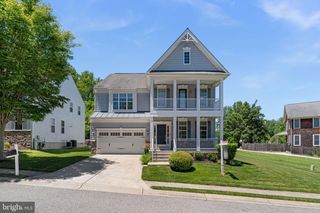
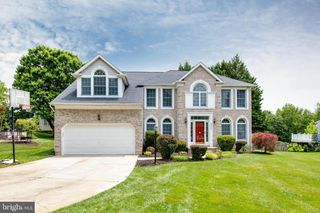
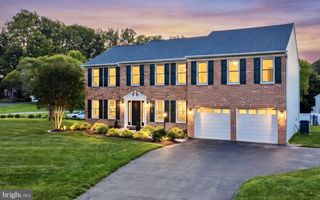
Beautiful brick-front Colonial in desirable Ellicott City featuring 4 bedrooms and 3.5 baths. This spacious home offers a resort-style backyard complete with a built-in heated saltwater pool and a separate hot tub, perfect for relaxing or entertaining.The updated kitchen features freshly painted cabinetry with new hardware, stainless steel appliances, granite countertops, a center island, and a sunny breakfast area. Just off the kitchen, the inviting family room showcases a stunning stone fireplace, while the formal separate dining room provides the perfect setting for gatherings and special occasions. Refinished hardwood floors flow throughout, complemented by fresh paint on the main and upper levels and upgraded carpet in the main level office and upstairs.The spacious primary suite includes a walk-in closet and private ensuite bath. Convenient bedroom level laundry adds to the home’s functionality. The fully finished walk out basement offers additional living and entertaining space, including a versatile bonus room ideal for a guest room, home office, or gym. Complete with a 2-car front-loading garage and driveway, this home combines comfort, style, and convenience in a sought-after community.
- Listing Status:
- Pending
- Date Added:
- May 28, 2026
- Data Last Updated:
- July 6, 2026 at 7:16AM
- Listing Office:
- Compass : 4102205745
- Listing Agent:
- Veronica A Sniscak : 8334873557
- MLS ID:
- MDHW2068726

- General: AtticBreakfast AreaCarpetCeiling Fan(s)Dining AreaFamily Room Off KitchenFormal/Separate Dining RoomKitchen - IslandPrimary Bath(s)Recessed LightingBathroom - Soaking TubBathroom - Stall ShowerBathroom - Tub ShowerUpgraded CountertopsWainscottingWalk-in Closet(s)Wood Floors
- Appliances: Built-In MicrowaveCooktopDishwasherDisposalOven - DoubleRefrigeratorStainless Steel AppliancesWater Dispenser
- Laundry: Upper Floor
- Basement: Fully finishedSump pumpWalkout level
- Flooring: CarpetHardwood
- A/C: Ceiling Fan(s)Central A/C
- Heating: Forced AirNatural Gas
- Fireplace: StoneFireplaceFireplaces: 1
- Disability Feature: None
- General: Hot TubAbove GradeBelow Grade
- Style: Colonial
- Other Structures: Deck
- Pool: In groundSaltwater
- Parking: Asphalt Driveway
- General: Brick FrontVinyl Siding3Block
- HOA Amenities: 253.0Semi-Annually
- Originating MLS: BRIGHT_MAIN
- School District: HOWARD COUNTY PUBLIC SCHOOL SYSTEM
- County: HOWARD-MD
- Zoning: R201401297635
- Water: Public
- Sewer: Public Sewer
- Source: BRIGHT_MAIN
This listing courtesy of Veronica A Sniscak , Compass
Monthly Payment
- Principal & Interest $
- Property Taxes $
- Home Insurance $
- VA Funding Fee $