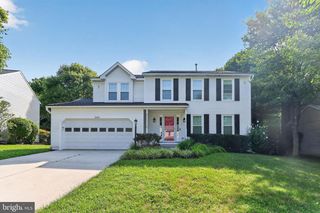
5111 MARLO AUSTIN WAY, Ellicott City, MD 21043
- 4 beds |
- 3 baths |
- 2,350 sqft
 Single-Family Home
  Built in 1987
  1.25acre lot
 2 car garage
  $351/sqft
  Listed 10 days ago
Property Description
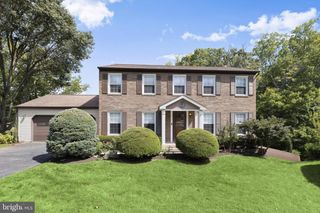
This charming ranch-style home offers a perfect blend of a country style home but in the suburbs. Nestled on a serene 1.25-acre lot that backs to lush trees and a gentle stream protected by Howard County. With 4 spacious bedrooms and 3 full bathrooms, this residence is designed for both relaxation and entertaining. The open floor plan invites you into a warm family room that flows seamlessly into a cozy dining area, perfect for gatherings. The kitchen, featuring ample table space, is equipped with new appliances including a dishwasher, microwave, and electric oven/range, making meal prep a delight. Enjoy the beauty of nature from your porch, where you can unwind and take in the tranquil views of the wooded surroundings. The home boasts wood floors throughout, enhancing its inviting atmosphere, while the new roof and gutters (2026) provide energy efficiency and comfort year-round. A fireplace adds a touch of warmth, making it an ideal spot for cozy evenings. The property includes a convenient attached garage, plus additional off-street parking at the end of a private driveway. The community is enriched by sought after Howard County schools, nearby parks and recreational areas, providing ample opportunities for outdoor activities. With easy access to public services and a friendly neighborhood vibe, this home is not just a place to live, but a place to thrive. Experience the perfect balance of nature and community in this delightful residence!
- Listing Status:
- Active
- Date Added:
- September 10, 2026
- Data Last Updated:
- September 20, 2026 at 4:17PM
- Listing Office:
- Keller Williams Capital Properties : 2022437700
- Listing Agent:
- Gal Mesika : 2402748243
- MLS ID:
- MDHW2072960

- General: Above GradeBelow Grade
- Style: Ranch/Rambler
- Other Structures: Porch
- Roofing: Asphalt
- Windows: Double pane windowsScreens
- General: Frame2Block
- Originating MLS: BRIGHT_MAIN
- School District: HOWARD COUNTY PUBLIC SCHOOLS
- County: HOWARD-MD
- Zoning: R201401185586
- View: Trees/Woods
- Water: Public
- Sewer: Public Sewer
- Source: BRIGHT_MAIN
This listing courtesy of Gal Mesika , Keller Williams Capital Properties
Monthly Payment
- Principal & Interest $
- Property Taxes $
- Home Insurance $
- VA Funding Fee $

 New - 2 days ago