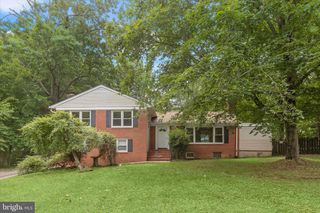
5209 KERGER RD, Ellicott City, MD 21043
- 3 beds |
- 3 baths |
- 2,500 sqft
 Single-Family Home
  Built in 1964
  0.68acre lot
 3 car garage
  $264/sqft
  Listed 1 month ago
Property Description
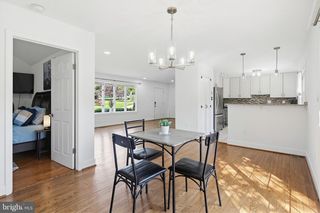
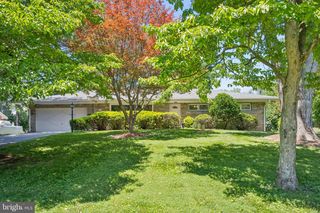
Beautifully updated and expanded home situated on a private 0.67-acre lot in sought-after Ellicott City. This light-filled residence features durable LVP flooring throughout both levels and an open, functional floorplan ideal for everyday living and entertaining. The main level welcomes you with a sunny living room highlighted by a charming bay window that flows seamlessly into the updated kitchen featuring stainless steel appliances, quartz countertops, breakfast bar seating, and an adjacent dining area with French doors leading to the balcony. Just off the kitchen is a spectacular family room surrounded by three walls of windows overlooking the property, with direct balcony access and a separate front entrance—perfect for a private home office, studio, or flex space. Down the hall, the spacious primary suite offers an updated private bathroom with a stylish glass-enclosed shower. Two additional generously sized bedrooms and an updated full hallway bath complete the main level. The fully finished walkout lower level provides exceptional additional living space, including a large rec room or den with backyard views, a wet bar with an additional refrigerator, a full bathroom, a laundry room, and a separate office/bonus room. Outside, enjoy the expansive lot, long private driveway, and abundant rear parking for multiple vehicles, along with both an attached garage and detached garage for added convenience and storage. New HVAC.
- Listing Status:
- Active
- Data Last Updated:
- July 6, 2026 at 2:16AM
- Listing Office:
- LuxManor Real Estate, Inc : 3019868000
- Listing Agent:
- Lan Yin : 2022102560
- MLS ID:
- MDHW2068934

- General: Above GradeBelow Grade
- Style: Ranch/Rambler
- Other Structures: Balcony
- Windows: Skylights
- General: Frame2Permanent
- Originating MLS: BRIGHT_MAIN
- School District: HOWARD COUNTY PUBLIC SCHOOLS
- County: HOWARD-MD
- Zoning: R201401161385
- Water: Public
- Sewer: Public Sewer
- Source: BRIGHT_MAIN
This listing courtesy of Lan Yin , LuxManor Real Estate, Inc
Monthly Payment
- Principal & Interest $
- Property Taxes $
- Home Insurance $
- VA Funding Fee $