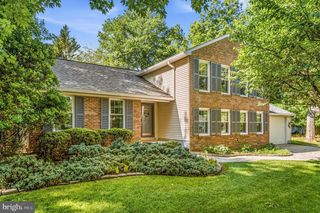
5409 PONDVIEW LN, Ellicott City, MD 21043
- 4 beds |
- 5 baths |
- 3,318 sqft
 Single-Family Home
  Built in 2026
  3,485sqft lot
 2 car garage
  $247/sqft
  Listed 3 months ago
Property Description
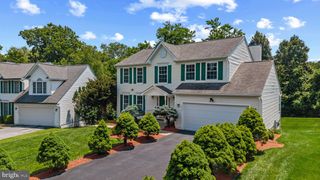
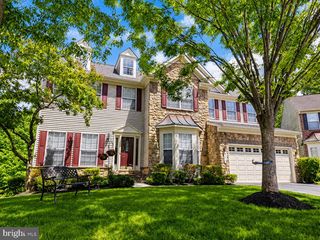
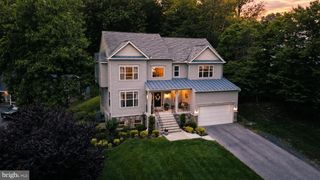
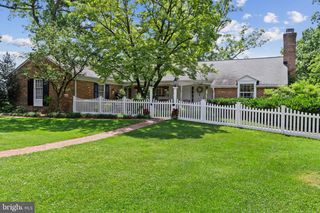
Model Home available for sale at Kerger Pond by NVHomes. This brand-new community offers low‑maintenance 55+ living in a private enclave of all end‑unit villas, ideally located in Ellicott City. This thoughtfully designed Kensington home features zero‑step entry, a main‑level owner’s suite with a spa‑inspired bath and walk‑in closet, and included outdoor living. The home also showcases a stunning kitchen, perfect for everyday living and entertaining. The upper level includes a 2nd Owner's Suite, loft sitting area, and two additional bedrooms, providing flexible space for guests or extended living. The finished basement features an expansive wet bar that is perfect for entertaining and ample storage space. Enjoy the ease of maintenance‑free living in an intimate community setting. Do not miss this unique opportunity to purchase a Model Home and enjoy a home that has selections coordinated by design experts.
- Listing Status:
- Pending
- Data Last Updated:
- July 6, 2026 at 4:17AM
- Listing Office:
- Keller Williams Lucido Agency : 4104656900
- Listing Agent:
- Robert J Lucido : 4104656900
- MLS ID:
- MDHW2065760

- General: Entry Level BedroomFamily Room Off KitchenFloor Plan - OpenKitchen - GourmetPrimary Bath(s)Upgraded Countertops
- Rooms: Dining RoomPrimary BedroomBedroom 2Bedroom 3Bedroom 4KitchenFoyerGreat RoomLaundryRecreation RoomPrimary Bathroom
- Appliances: Energy Efficient AppliancesStainless Steel AppliancesWasher/Dryer Hookups OnlyWaterHeaterBuilt-In MicrowaveOven - WallRefrigeratorDishwasherDisposal
- Laundry: Main Floor
- Basement: Connecting stairwayFullFully finishedHeatedImproved
- Flooring: CarpetCeramic tileLuxury vinyl plank
- A/C: Central A/CProgrammable Thermostat
- Heating: Forced AirProgrammable ThermostatNatural Gas
- Disability Feature: Level Entry - Main
- General: Exterior LightingSidewalksAbove GradeBelow Grade
- Style: Villa
- Parking: Concrete Driveway
- Roofing: Architectural Shingle
- Windows: Energy efficientEnergystar qualifiedLow eScreens
- General: BrickMixedStoneVinyl Siding3Concrete Perimeter
- HOA Amenities: Club HouseJog/Walk PathCommon Area MaintenanceLawn MaintenanceSnow RemovalTrash500.0Monthly
- Originating MLS: BRIGHT_MAIN
- School District: HOWARD COUNTY PUBLIC SCHOOL SYSTEM
- County: HOWARD-MD
- Zoning: RESNO TAX RECORD
- Water: Public
- Sewer: Public Sewer
- Source: BRIGHT_MAIN
This listing courtesy of Robert J Lucido , Keller Williams Lucido Agency
Monthly Payment
- Principal & Interest $
- Property Taxes $
- Home Insurance $
- VA Funding Fee $


 New - 1 day ago