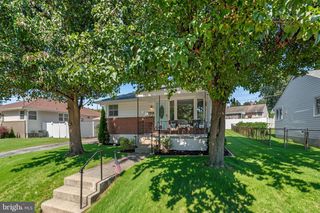
5586 HUNTING HORN DRIVE DR, Ellicott City, MD 21043
- 3 beds |
- 2 baths |
- 1,520 sqft
 Single-Family Home
  Built in 1985
  0.33acre lot
 —— car garage
  $345/sqft
  Listed 3 days ago
Property Description
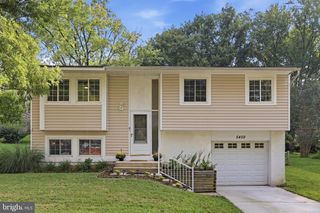
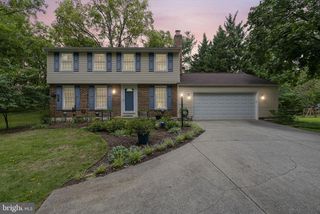
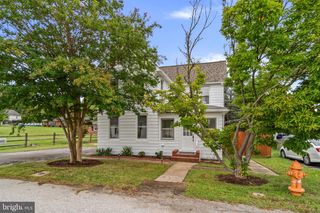
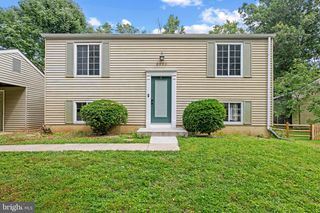
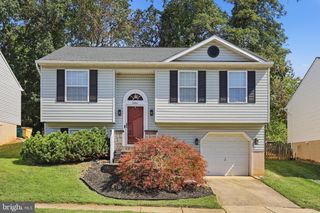
Welcome to 5586 Hunting Horn Drive, a three-bedroom, one-and-a-half-bath split-level home in a sought-after Ellicott City location. Fresh paint and new flooring throughout give the home a clean, fresh feel while the spacious floor plan provides plenty of room to spread out. The large family room features a wood-burning fireplace, creating a comfortable gathering space for everyday living and entertaining. Sliding glass doors off the rear dining area lead to a spacious deck overlooking the large backyard, providing plenty of room for outdoor entertaining, recreation, gardening or simply enjoying the outdoors. A freshly sealed driveway adds to the home's exterior appeal. Newer HVAC (2021), roof (2019, siding (2019), and a brand-new water heater are a great bonus. Convenience is another highlight. The property offers easy access to Baltimore, Washington, D.C., and major commuter routes including I-95, Route 295, Route 32, and Route 1, while still enjoying an established Ellicott City neighborhood. The home is currently associated with Ilchester Elementary School, Bonnie Branch Middle School, and Howard High School. Fresh paint, new flooring, generous living space, a large backyard, and an exceptionally convenient Ellicott City location make 5586 Hunting Horn Drive a home worth seeing. Photos available 9/16
- Listing Status:
- Active
- Date Added:
- September 17, 2026
- Data Last Updated:
- September 20, 2026 at 1:19PM
- Listing Office:
- The KW Collective : 4435741600
- Listing Agent:
- Benjamin C Daniels : 4106271196
- MLS ID:
- MDHW2074092

- General: Above Grade
- Style: Split Level
- General: Concrete3Concrete Perimeter
- Originating MLS: BRIGHT_MAIN
- School District: HOWARD COUNTY PUBLIC SCHOOL SYSTEM
- County: HOWARD-MD
- Zoning: R201401200666
- Water: Public
- Sewer: Public Sewer
- Source: BRIGHT_MAIN
This listing courtesy of Benjamin C Daniels , The KW Collective
Monthly Payment
- Principal & Interest $
- Property Taxes $
- Home Insurance $
- VA Funding Fee $

 New - 2 days ago