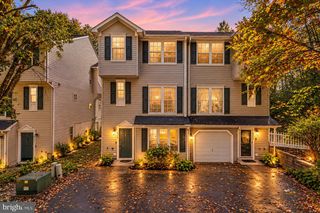
7919 BRIGHTWIND CT, Ellicott City, MD 21043
- 3 beds |
- 3 baths |
- 1,601 sqft
 Town Home
 Built in 1993
 —— sqft lot
 —— car garage
 $290/sqft
 Listed 1 day ago
Property Description
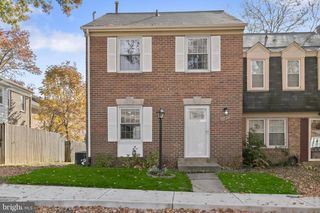
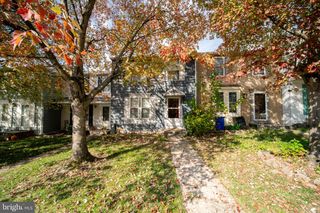
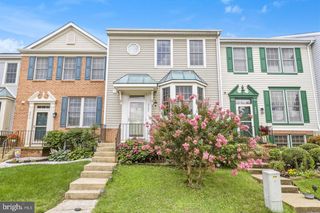
Spacious three-level townhome in vibrant Ellicott City offering an inviting open floor plan and wonderful indoor and outdoor living spaces! The main level features LVP flooring throughout the living and dining areas, highlighted by a stylish Sputnik chandelier. The spacious eat-in kitchen boasts hardwood flooring, an island breakfast bar, stainless steel appliances, a breakfast nook, and access to the deck and backyard. New carpeting extends along the stairs and throughout the upper level. The primary bedroom features an en suite full bathroom, while two additional bedrooms and a full hall bathroom complete this level. The finished lower level offers a comfortable recreation room with a cozy fireplace, recessed lighting, and additional storage space. Outside, enjoy the refreshed deck and brick patio overlooking a peaceful backdrop of mature trees, perfect for relaxing or entertaining. Ideally located near major commuter access routes, near-by extensive hiking and walking trails, shopping, dining, and entertainment options. A wonderful opportunity to enjoy all that Ellicott City has to offer!
- Listing Status:
- Active
- Date Added:
- November 6, 2026
- Data Last Updated:
- November 7, 2026 at 2:19AM
- Listing Office:
- Northrop Realty : 4102956579
- Listing Agent:
- Kelsey Paige Stephenson : 2405648308
- MLS ID:
- MDHW2075272

- General: Exterior LightingAbove GradeBelow Grade
- Style: Traditional
- Other Structures: DeckPatio
- Windows: Screens
- General: Vinyl Siding3Other
- HOA Amenities: Snow RemovalTrash142.8Quarterly
- Originating MLS: BRIGHT_MAIN
- School District: HOWARD COUNTY PUBLIC SCHOOLS
- County: HOWARD-MD
- Zoning: RSC1401253085
- View: Garden/LawnTrees/Woods
- Water: Public
- Sewer: Public Sewer
- Source: BRIGHT_MAIN
This listing courtesy of Kelsey Paige Stephenson , Northrop Realty
Monthly Payment
- Principal & Interest $
- Property Taxes $
- Home Insurance $
- VA Funding Fee $

 New - 1 day ago