8009 BRIGHTWOOD CT, Ellicott City, MD 21043
- 3 beds |
- 4 baths |
- 1,640 sqft
 Town Home
  Built in 1990
  1,742sqft lot
 —— car garage
  $284/sqft
  Listed 1 month ago
Property Description
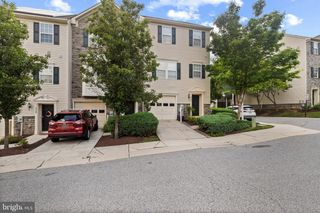
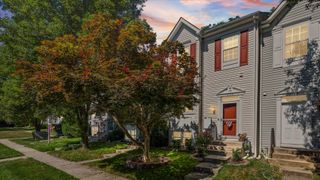
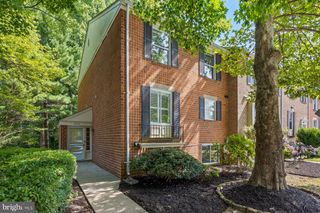
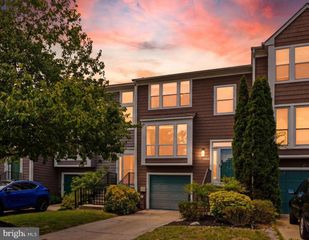
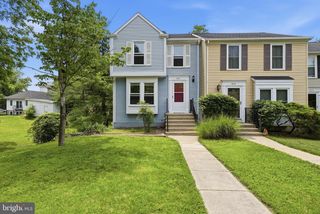
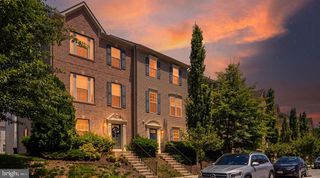
Welcome to this well maintained 3-bedroom, 2 full bath, 2 half bath residence on a private cul de sac, offering an exceptional blend of comfort, elegance, & functionality. Surrounded by mature flowering trees & established landscaping, the property provides timeless curb appeal & a serene setting. The interior has been freshly painted throughout and features a thoughtfully designed floor plan ideal for both everyday living and entertaining. The well-appointed kitchen showcases white cabinetry, stainless steel appliances, & a breakfast bar . The upper level includes a spacious primary suite complete with an en-suite bath & walk in closet . All bedrooms are enhanced with plank flooring & ceiling fans The finished basement provides valuable additional living space, perfectly suited for a recreation room, home office, fitness area, or media room, along with the convenience of an additional half bath. Outdoor living, features a large deck overlooking mature flowering trees & landscaped bushes, offering an ideal setting for relaxation or entertaining guests. This move-in ready home presents a wonderful opportunity to enjoy spacious living, tasteful updates, & beautifully maintained outdoor surroundings in a welcoming residential setting Beautiful flowers--some in pots are being taken by owner. Great neighborhood , close to major highways Come and see your next home.
- Listing Status:
- Active
- Date Added:
- May 29, 2026
- Data Last Updated:
- July 6, 2026 at 6:16AM
- Listing Office:
- RE/MAX Realty Group : 4107306100
- Listing Agent:
- Karen A Tamalavicz : 4102741311
- MLS ID:
- MDHW2068290

- General: SidewalksAbove GradeBelow Grade
- Style: Colonial
- Parking: Assigned
- General: Frame3Concrete Perimeter
- HOA Amenities: 136.0Quarterly
- Originating MLS: BRIGHT_MAIN
- School District: HOWARD COUNTY PUBLIC SCHOOLS
- County: HOWARD-MD
- Zoning: RSC1401224379
- Water: Public
- Sewer: Public Sewer
- Source: BRIGHT_MAIN
This listing courtesy of Karen A Tamalavicz , RE/MAX Realty Group
Monthly Payment
- Principal & Interest $
- Property Taxes $
- Home Insurance $
- VA Funding Fee $