8536 HIGH RIDGE RD, Ellicott City, MD 21043
- 6 beds |
- 5 baths |
- 3,888 sqft
 Single-Family Home
  Built in 2019
  0.5acre lot
 2 car garage
  $283/sqft
  Listed 1 month ago
Property Description
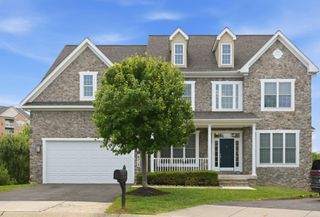
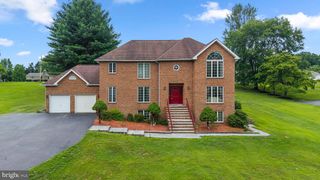
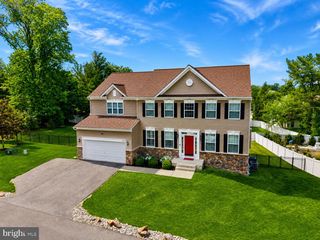
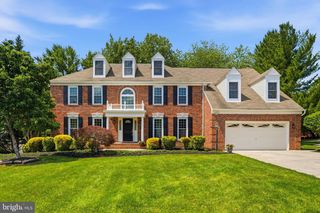
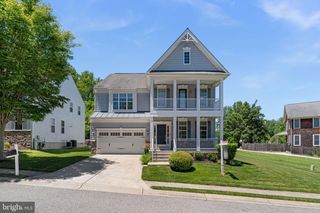
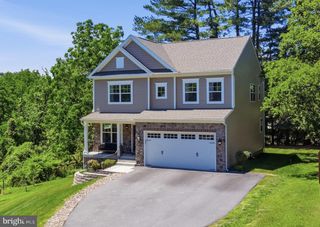
WOW! ELLICOTT CITY STUNNER! Home is practically brand new! 6 bedrooms/4.5 baths! Beautiful craftsman colonial with inviting front porch featuring hardwood floors and gorgeous moldings throughout. Main level features open great room with inviting new gas fireplace, separate study with built-ins perfect for home office, a striking island kitchen with white shaker cabinets, huge stainless apron sink, double oven, all stainless steel appliances, appealing countertops and backsplash, huge separate walk-in pantry, and open dining area. All of this is complimented by back door entry to a customized mud room/drop zone with plenty of room for all of your “stuff” flanked by a hidden powder room. Second floor features first primary en suite, as well as three additional large bedrooms and a shared hallway bath. The third floor features the second primary en suite with sitting area…. your own private sanctuary! All bathrooms are spa-like and on trend. The newly finished lower level features LVP flooring, a bedroom, a full bathroom, living area, and recreation area as well as plenty of storage. One of the best parts of this property is a beautiful backyard oasis featuring a gorgeous stone patio area, and two year young saltwater pool surrounded by gorgeous hardscape and landscaping. Lastly, you will find a two car detached garage that features an office area and completely finished full bath… Perfect to be used as a potential pool house or even a home-based business/studio! The possibilities are endless! All of this in the heart of Howard County close to commuter routes, shopping and restaurants. Don’t miss out on this amazing property!
- Listing Status:
- Pending
- Date Added:
- May 28, 2026
- Data Last Updated:
- July 6, 2026 at 5:18AM
- Listing Office:
- Cummings & Co. Realtors : 4108230033
- Listing Agent:
- Ashley E Fremont-Smith : 4436294960
- MLS ID:
- MDHW2068874

- General: Breakfast AreaBuilt-InsCeiling Fan(s)Floor Plan - TraditionalKitchen - Eat-InPantryRecessed LightingWood FloorsCombination Kitchen/DiningCrown MoldingsKitchen - IslandWalk-in Closet(s)Upgraded Countertops
- Rooms: Living RoomDining RoomPrimary BedroomBedroom 2Bedroom 3KitchenBasementBreakfast RoomBedroom 1Mud RoomOfficeBathroom 1Bathroom 2Primary Bathroom
- Appliances: DishwasherDisposalExhaust FanMicrowaveOven - WallRefrigeratorWasher/Dryer Hookups OnlyWaterHeaterCooktop
- Laundry: HookupMain FloorUpper Floor
- Basement: OtherDaylightPartialFully finishedWalkout stairs
- Flooring: HardwoodLuxury vinyl plank
- A/C: Other
- Heating: CentralForced AirZonedNatural Gas
- Fireplace: Gas/PropaneFireplaceFireplaces: 1
- Disability Feature: Other
- General: Above GradeBelow Grade
- Style: ColonialCraftsman
- Pool: In groundSaltwater
- Parking: Concrete Driveway
- Windows: Screens
- General: Frame4Other
- Originating MLS: BRIGHT_MAIN
- School District: HOWARD COUNTY PUBLIC SCHOOLS
- County: HOWARD-MD
- Zoning: R201402209896
- View: Trees/Woods
- Fencing: Partially
- Utilities: Natural gas availableWater available120240 v
- Water: Public
- Sewer: Public Sewer
- Source: BRIGHT_MAIN
This listing courtesy of Ashley E Fremont-Smith , Cummings & Co. Realtors
Monthly Payment
- Principal & Interest $
- Property Taxes $
- Home Insurance $
- VA Funding Fee $