9973 HOPE PL, Ellicott City, MD 21042
- 3 beds |
- 4 baths |
- 2,876 sqft
 Town Home
  Built in 2025
  —— sqft lot
  2 car garage
  $266/sqft
  Listed 1 month ago
Property Description
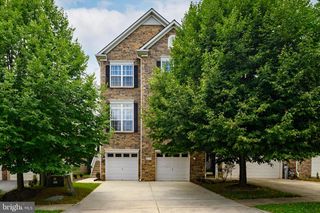
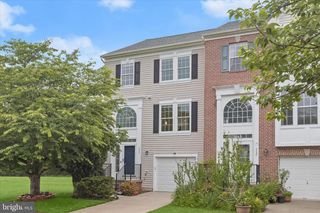
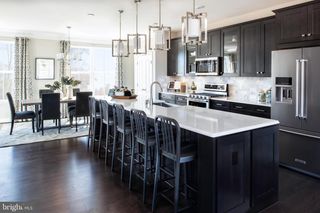
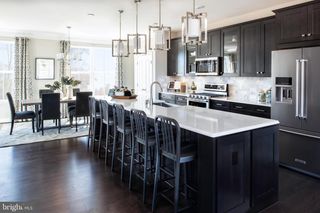
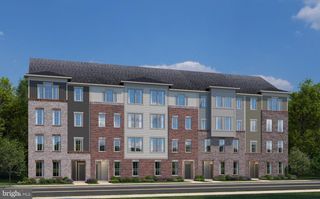
Welcome to this stunning, like-new Craftsman-style interior row townhouse condominium located in the highly desirable Bethany Glen 55-plus active adult community. Built in 2025 by Ryan Homes, this sought-after Caroline model offersa perfect blend of main-level convenience and expansive, luxury living space. The main level features a thoughtfully designed family entry directly off the attached two-car garage, leading into a light-filled, open-concept floor plan. At the heart of the home is a gorgeous gourmet kitchen equipped with stainless steel energy-efficient appliances, premium countertops, a pantry, and a sprawling center island that seamlessly overlooks the formal dining area and welcoming great room. The main-level primary suite serves as a private retreat, complete with an elegant tray ceiling, a spacious walk-in closet, and a luxurious dual-vanity bathroom. The upper level boasts three additional large bedrooms and a full bath, providing comfortable accommodations for guests or family members. Expanding the home's footprint significantly, the finished lower level offers a massive recreation room, a full bathroom, and a generous, separate unfinished storage area. Additional highlights include a two-car front load garage with a dedicated electric vehicle charging station installed in the garage, modern mechanical systems include a multi-zone Energy Star forced air heating and cooling system, a high-efficiency tankless gas water heater. Residents of Bethany Glen enjoy a low-maintenance lifestyle with a monthly fee that covers common area care, lawn maintenance, snow removal, and trash pickup. Neighborhood amenities include access to the community clubhouse, a fully equipped fitness center, a game room, sport courts, and scenic jogging and walking paths.
- Listing Status:
- Active
- Date Added:
- June 5, 2026
- Data Last Updated:
- July 6, 2026 at 7:16AM
- Listing Office:
- Northrop Realty : 4105310321
- Listing Agent:
- Creig E Northrop III : 4105310321
- MLS ID:
- MDHW2069346

- General: SidewalksStreet LightsExterior LightingSport CourtAbove GradeBelow Grade
- Style: Craftsman
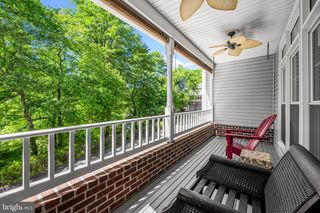
- Other Structures: PorchDeck
- Parking: Asphalt DrivewayElectricVehicleChargingStations
- Roofing: Architectural Shingle
- Windows: Energy efficientLow eInsulatedScreens
- General: Frame3Block
- HOA Amenities: Club HouseFitnessCenterGameRoomJog/Walk PathOtherCommon Area MaintenanceLawn MaintenanceSnow RemovalTrashHealth ClubRecreation Facility178.0Monthly
- Originating MLS: BRIGHT_MAIN
- School District: HOWARD COUNTY PUBLIC SCHOOLS
- County: HOWARD-MD
- Zoning: RESIDENTIAL1402605302
- View: Garden/Lawn
- Utilities: Cable tv availableElectric availableNatural gas availableUnder ground
- Water: Public
- Sewer: Public Sewer
- Source: BRIGHT_MAIN
This listing courtesy of Creig E Northrop III , Northrop Realty
Monthly Payment
- Principal & Interest $
- Property Taxes $
- Home Insurance $
- VA Funding Fee $