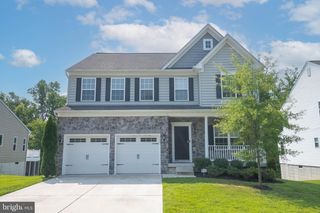
336 RIVERSIDE DR, Essex, MD 21221
- 3 beds |
- 3 baths |
- 2,388 sqft
 Single-Family Home
  Built in 1989
  1.19acre lot
 1 car garage
  $251/sqft
  Listed 1 day ago
Property Description
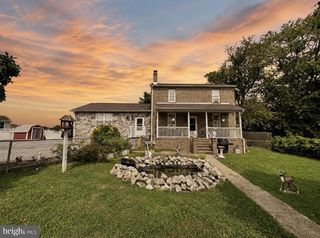
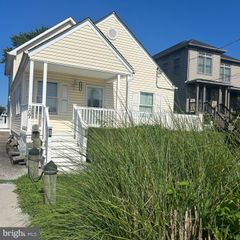
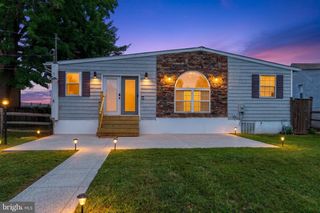
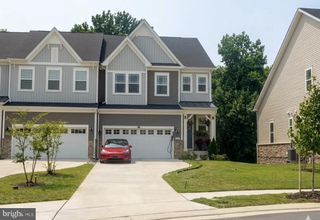
RARE WATERFRONT OPPORTUNITY ON 1.19 +/- ACRES! This well-maintained and thoughtfully updated 3 bedroom, 3 bathroom home offers incredible waterfront amenities without the need for costly flood insurance (Buyer to verify)! Interior highlights include an upgraded kitchen with new quartz countertops, stainless steel appliances, white shaker cabinetry and a breakfast bar, an expansive living room with vaulted ceilings, table space and large sliding glass doors offering unobstructed water views, custom tile work in the main and upper level baths, convenient main level laundry, fresh paint and carpeting throughout, and a finished basement with a 2nd full kitchen, bath and bonus bedroom/home office. On the exterior, enjoy the sunsets on your wrap around porch, driveway parking for 6+ vehicles and boats (including secure parking in the oversized 18'x22' garage), a functional 13'x11' outbuilding with loft storage, 75' pier w/ 4 ft deep water at mean low tide, mature landscaping and so much more. Other recent updates include new HVAC system and pier stringers/decking in '26 and 50 year architectural shingle roof in '24. Call your agent and schedule your private showing today!
- Listing Status:
- Active
- Date Added:
- September 19, 2026
- Data Last Updated:
- September 20, 2026 at 7:19PM
- Listing Office:
- Signature Realty Group,LLC : 4435038606
- Listing Agent:
- Collin James Gay : 4432860238
- MLS ID:
- MDBC2175568

- General: Exterior LightingFlood LightsOutbuilding(s)Play AreaSecure StorageOtherAbove GradeBelow Grade
- Style: Coastal
- Other Structures: BalconyWrapAroundDeck
- Parking: Crushed StoneLighted ParkingPrivate
- Roofing: Architectural ShinglePitched
- Windows: Vinyl cladWood frameDouble hung
- General: BattsInsulationBlockConcreteGlassMasonryMixed PlumbingTileVinyl SidingOther3Block
- Road/Access: 159
- Originating MLS: BRIGHT_MAIN
- School District: BALTIMORE COUNTY PUBLIC SCHOOLS
- County: BALTIMORE-MD
- Zoning: DR 5.504151504200190
- View: WaterTrees/Woods
- Fencing: ChainLinkPartially
- Waterfront: 162
- Utilities: Electric availableSewer availableWater available200 amp serviceCircuit breakers
- Water: Public
- Sewer: Public Sewer
- Source: BRIGHT_MAIN
- Exclusions: See inclusions/exclusions addendum.
This listing courtesy of Collin James Gay , Signature Realty Group,LLC
Monthly Payment
- Principal & Interest $
- Property Taxes $
- Home Insurance $
- VA Funding Fee $

 New - 3 days ago